
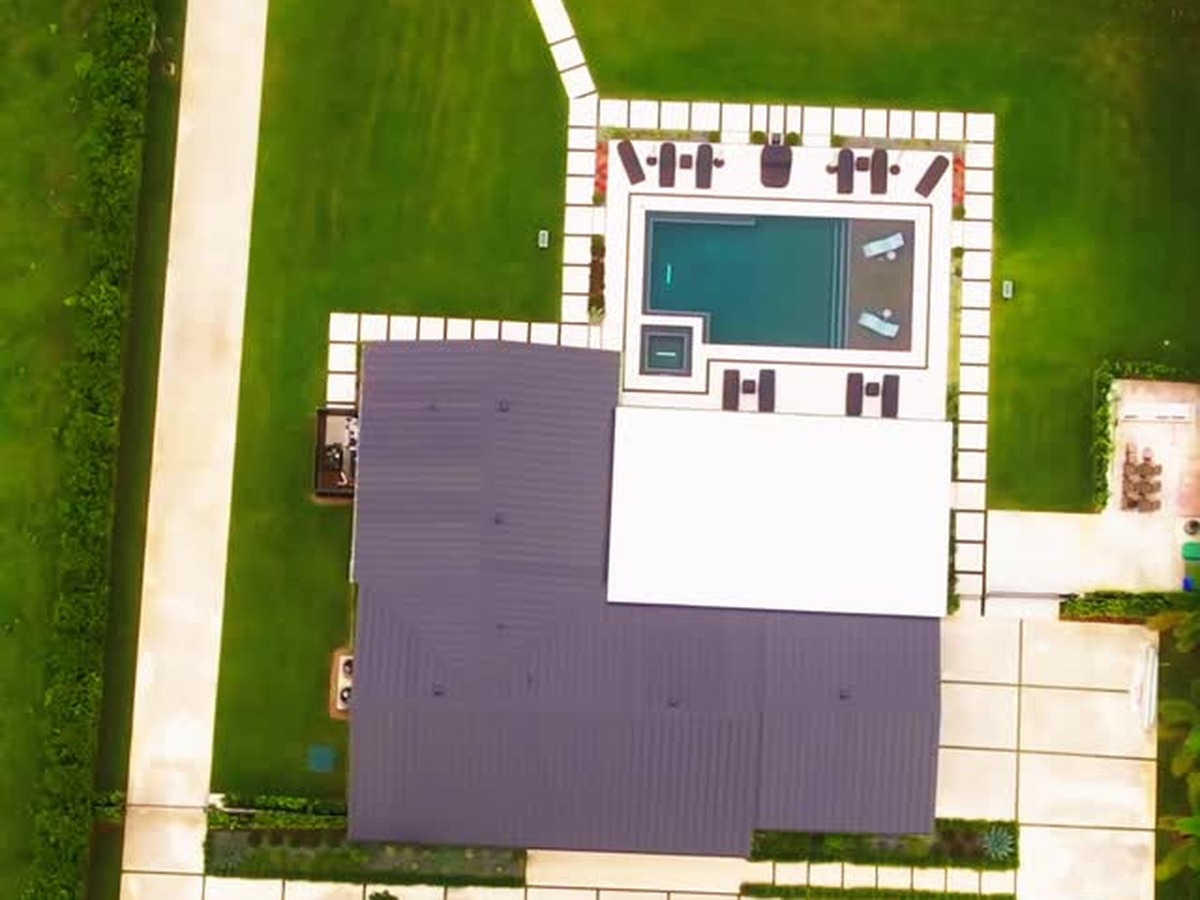
What was built on this Southwest Ranches property
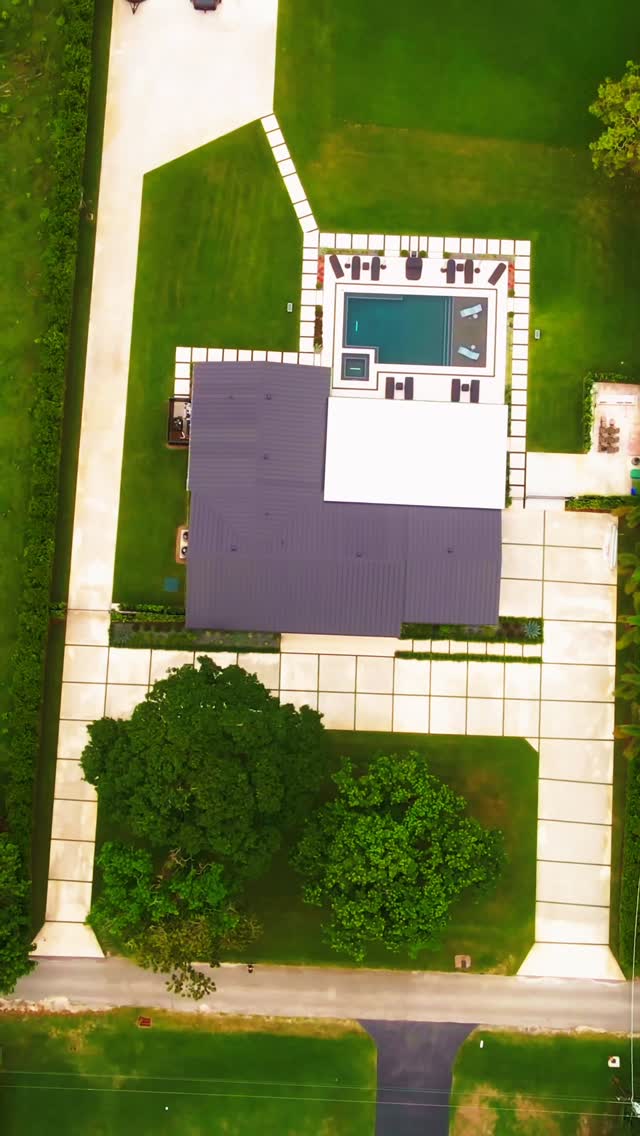
Over roughly two years, this Southwest Ranches home received a full exterior transformation from Concrete Solutions Today. Instead of treating the driveway, pool, deck, and shade structure as separate jobs, the work was planned as one connected outdoor environment, from the street to the back of the yard.
- 11,000+ sq ft custom concrete driveway with a modern artificial grass design
- 40' x 20' saltwater pool with wrap-around benches
- 20' x 10' sun shelf for loungers and children
- Black PebbleTec interior finish for a deep, rich water tone
- 8' x 8' spa
- 1,300 sq ft natural stone pool deck
- 48' x 26' aluminum pergola with a wood-grain interior roof finish
You can watch the finished property from the air in our Instagram reel of this project.
Why estate lots in Southwest Ranches need a whole-property plan
Southwest Ranches is known for large residential lots, long setbacks, and homes that sit well back from the road. That scale is an advantage, but it also means the driveway, pool, deck, and lawn are seen together. A layout that looks right in one area can feel disconnected from another if each piece is designed alone.
On this project, the long driveway, the walkway panels, and the pool deck share the same clean, rectangular language. The turf joints in the driveway repeat the geometry of the deck, so the property reads as one design from above and at ground level. Planning the whole site first also made it easier to coordinate drainage, equipment access, and the order of construction.
An 11,000+ sq ft concrete and artificial grass driveway
The arrival is the first thing guests see, so the driveway was treated as an architectural feature, not just a parking surface. Large poured concrete panels are separated by artificial grass joints, creating a modern pattern that stays green year-round without the mowing and edging a live-grass joint would need.
At this size, base preparation, slope, and joint layout matter as much as the finish. Water has to move away from the home and off the paved area, and panels need to be proportioned so the pattern stays consistent across the full length of the drive. Learn more about this style on our concrete and artificial grass and modern concrete driveway pages.
A 40' x 20' saltwater pool with a sun shelf and spa
The pool is sized for both exercise and entertaining. Wrap-around benches give guests a place to sit in the water, while the 20' x 10' sun shelf creates a shallow lounge area for chaises and a safer play zone for young children. The 8' x 8' spa sits next to the pool for evening use.
A black PebbleTec interior gives the water a deep, reflective tone that suits the modern architecture of the home. The saltwater system was chosen for a softer swim feel. See more about our pool work on the custom pools page.
A 1,300 sq ft natural stone pool deck
Natural stone frames the pool and connects it to the home and the pergola. The deck was laid out to give enough room for loungers and dining furniture on every side, while keeping clear walking paths between the house, the pool, and the yard.
Material choice around a pool affects heat, slip resistance, cleaning, and long-term appearance, so finishes should be selected in real sun and shade conditions. Our pool deck planning guide walks through those decisions, and you can see more options on our pool decks and remodeling page.
A 48' x 26' aluminum pergola for shaded entertaining
South Florida sun makes shade essential. The 48' x 26' aluminum pergola covers a large outdoor living area beside the pool, with a wood-grain interior roof finish that adds warmth without the upkeep of real wood. It gives the family a comfortable place for weekend parties, outdoor dining, and quiet mornings.
Aluminum structures in South Florida must be engineered and permitted for local wind requirements, so the pergola was planned together with the deck it sits on. Explore more designs on our pergolas and outdoor living page.
How to plan your own Southwest Ranches backyard
Start with how you want to use the property, then work backward to the layout. A clear plan usually covers the driveway approach, pool size and features, deck material, shade, turf areas, drainage, access for equipment, and the permits needed from the Town of Southwest Ranches before construction begins.
Concrete Solutions Today handles projects like this from concept and engineering to the final pour, so one team is responsible for how every part fits together. If you are planning a luxury backyard in Southwest Ranches or nearby Broward and Palm Beach communities, visit our Southwest Ranches service page or request a free design consultation and send us your property survey.
Frequently asked questions
Do you build pools, pergolas, and driveways in Southwest Ranches?
Yes. Concrete Solutions Today designs and builds custom pools, natural stone and concrete pool decks, aluminum pergolas, and concrete and artificial grass driveways for homes in Southwest Ranches and across Broward and Palm Beach counties.
Can one contractor handle the pool, deck, pergola, and driveway?
Yes. We plan and build the full exterior as one project, which helps keep elevations, drainage, materials, and scheduling coordinated between each part of the work.
How long does a full backyard transformation take?
It depends on the scope, permits, and selections. The project shown here was completed over roughly two years as a full exterior transformation. Smaller projects can be completed much faster.
What do I need to get started?
Send us your property survey and a few notes or photos of what you want. We use the survey to plan the layout, setbacks, and access before preparing a proposal.