
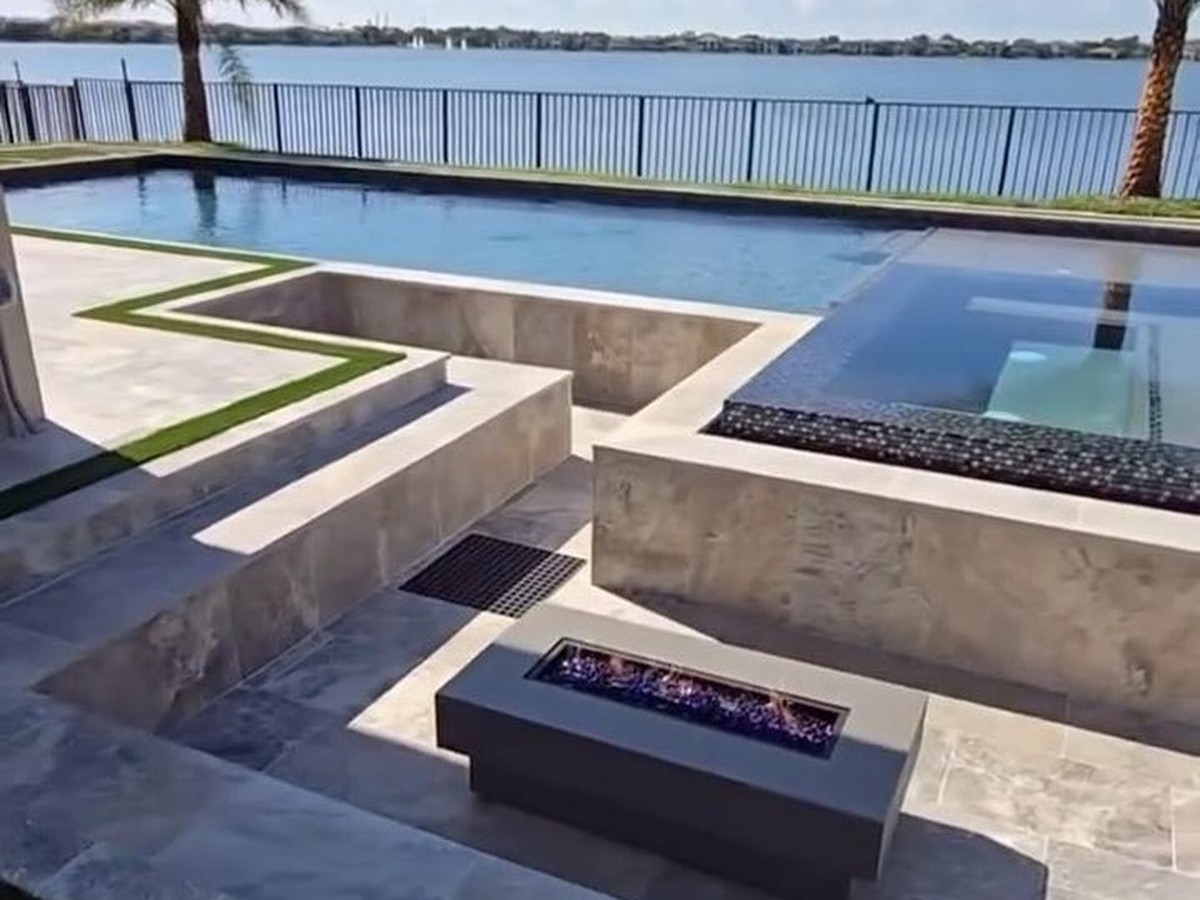
What we built at this Parkland home
This lakefront home in Parkland had a pool deck that did not match the view. Concrete Solutions Today transformed the space from bland to breathtaking, turning a flat deck into a layered outdoor living area designed for lounging, entertaining, and enjoying the water.
- A California-style concrete sunken lounge beside the pool
- A linear fire pit set into the lounge
- Clean deck lines with artificial turf joints
- A refreshed layout connecting the pool, raised spa, and lake view
Watch the transformation in our Instagram reel of this project.
What is a California-style sunken lounge?
A sunken lounge, sometimes called a conversation pit, drops a seating area below the main deck level. Built-in concrete walls become backrests and seating, and the lower floor creates a cozy, protected space that feels separate from the rest of the yard.
Placing the lounge right next to the pool puts guests at eye level with the water. With a fire pit in the center, it becomes the natural gathering spot in the evening, while the upper deck stays open for sunbathing and walking around the pool.
Designing around the lake view in Parkland
Many Parkland homes back up to lakes and open water, and the view is one of the property's biggest assets. On this project, the lounge, spa, and pool were arranged so the water and skyline stay visible from nearly every seat.
Low walls, clean edges, and an open fence line keep sightlines clear. If you are planning a similar layout, our pool deck planning guide walks through the decisions to make before demolition.
Modern turf joints that soften the deck
Strips of artificial grass run through the deck in a clean, angular pattern. The turf adds color and softness against the stone and concrete, and it stays green year-round without mowing or extra watering.
Turf joints also help define spaces and guide the eye toward the pool. See more examples on our concrete and artificial grass and artificial turf pages.
Planning drainage, safety, and comfort
A sunken lounge sits below the surrounding deck, so drainage has to be planned from the start. A floor drain and correct slopes move rainwater out of the lounge so it stays usable after South Florida storms. You can see the drain grate in the floor of this lounge.
Comfort details matter too: wall heights that work as seats and backrests, safe step-downs, a surface that is comfortable underfoot, and fire-pit placement that leaves room to walk around. Learn more on our pool decks and remodeling page.
How to plan your Parkland pool deck remodel
Start with how you use the backyard today and how you want to use it: lounging, hosting, cooking, or swimming. From there, a clear plan covers layout, materials, drainage, fire features, turf, and any permits the City of Parkland requires before work begins.
Concrete Solutions Today designs and builds pool decks, sunken lounges, turf, and outdoor living as one team. If you live in Parkland or nearby Coral Springs, visit our Parkland service page or request a free design consultation and send us your property survey.
Frequently asked questions
Do you build sunken lounges and conversation pits in Parkland?
Yes. Concrete Solutions Today designs and builds California-style sunken lounges, fire pit seating areas, and pool deck remodels for homes in Parkland and across Broward and Palm Beach counties.
How do you keep a sunken lounge from flooding?
We plan drainage before construction, with sloped surfaces and a floor drain that carries rainwater away so the lounge stays dry after storms.
Can you add turf to an existing pool deck?
Yes. During a remodel we can lay out artificial turf joints or turf areas within the deck to add color and soften hard surfaces.
What do I need to get started?
Send us your property survey and a few photos of your current pool area. We use them to plan the layout, drainage, and access before preparing a proposal.