
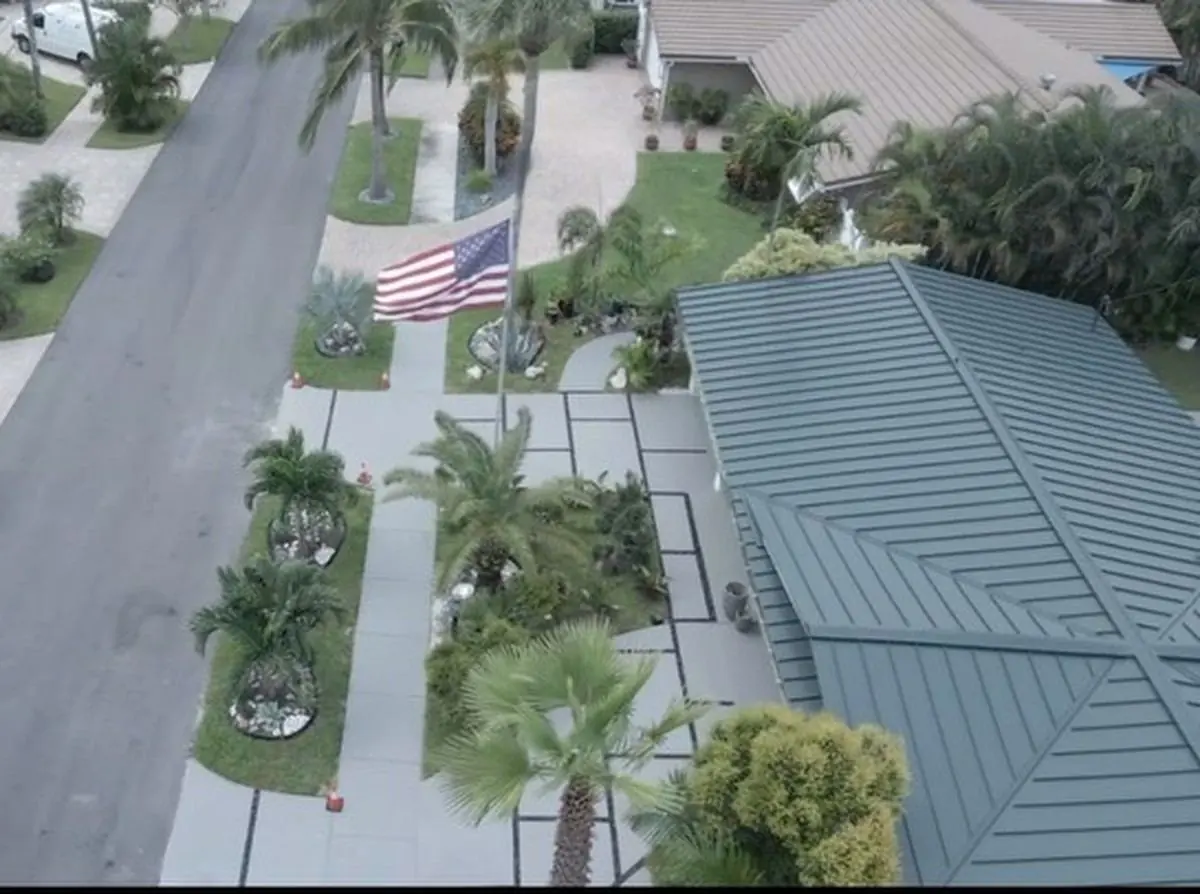
Wilton Manors permits its own driveways
Wilton Manors is a separate city from Fort Lauderdale, with its own Community Development Services department and its own Construction Services Division, which handles building permits and inspections. A Fort Lauderdale permit doesn’t cover a Wilton Manors address.
Permits are submitted and tracked online, and the City offers pre-application meetings with its plans review team. The City’s civil and site checklist also notes that driveways need a separate application. One more detail: the Village of Lazy Lake sits inside Wilton Manors but is a separate municipality, so confirm which city your parcel is in before you apply.
What the driveway checklist asks for
The City uses one checklist for driveways, walkways, patios, decks and pool decks. For a single-family driveway, it asks for:
- An online building permit application, plus plumbing or electrical if the job needs them.
- A sealed survey prepared within the last 2 years.
- Signed and sealed drawings, if applicable.
- A completed Impervious & Pervious Space Calculation form.
- HOA approval, if your community requires it.
- An Owner/Builder Affidavit if the owner is doing the work.
- Broward County environmental approval, if applicable.
The reviews go through Building, Zoning and Public Utilities. The City’s general permit checklist also asks for a signed contract, contractor registration and a recorded Notice of Commencement.
The 50% impervious limit
This is the rule that most often changes a driveway design. The impervious form adds up the house, porches, patios, walkways, slabs, driveways and pool, then divides by the lot area. In RS-5 single-family zoning, the City’s note on the form says no more than 50% of the entire property can be impervious.
Here’s a simple example. On an 8,000-square-foot lot, the impervious total can’t go over 4,000 square feet. If the house and covered areas already use 2,600 square feet and the pool and patio use 700, that leaves 700 square feet for the driveway and walkway. A double-wide driveway can use that up quickly.
That’s why we run the calculation before design, not after. If the numbers are tight, we look at narrower drive lanes, joints that aren’t solid concrete, or giving up a little patio area. How a given surface is counted is the City reviewer’s call, so we show joint areas separately on the form and confirm before we pour.
The swale and the right-of-way
The strip between the street and your property line is city right-of-way. The checklist requires a 4-inch-deep swale finished on each side of the driveway approach, so stormwater still has somewhere to go. Concrete inside the right-of-way is 6 inches thick, or 4 inches if it’s fibered, compared with 4 inches on private property.
Work in the right-of-way needs a permit under Sec. 165-010. It’s reviewed by the Utilities Director and Community Development Services, and the code lists a $100 fee for each driveway permit. The contractor is responsible for locating underground utilities, relocating water meters, and any damage to utility lines, sidewalks and roads.
Plan for upkeep, too. The checklist says the City isn’t responsible for repairing asphalt, pavers or concrete a homeowner installs in the right-of-way, and the code puts maintenance of those improvements on the abutting owner. Building the apron right the first time matters.
Concrete, pavers and rock joints
The checklist sets a few hard numbers for residential driveways:
- At least 9 feet wide, meeting the street with 6-foot-radius returns or 4-foot wedges.
- Concrete 4 inches thick, reinforced with fiber or 10-gauge 6x6 wire mesh.
- Pavers allowed, with plans showing the subgrade, the base type, thickness and compaction, and the poured concrete edging.
- Asphalt allowed, built to the City’s secondary street specifications.
For front-yard parking, the City’s residential maintenance standards say vehicles must park on an approved driveway or hardened surface, such as concrete, asphalt, brick, pavers or decorative stone. If you want turf between the panels, read our Wilton Manors artificial turf page first. The City requires a building permit for all synthetic turf and is updating its turf code to match the 2026 state rule.
What we built in Wilton Manors
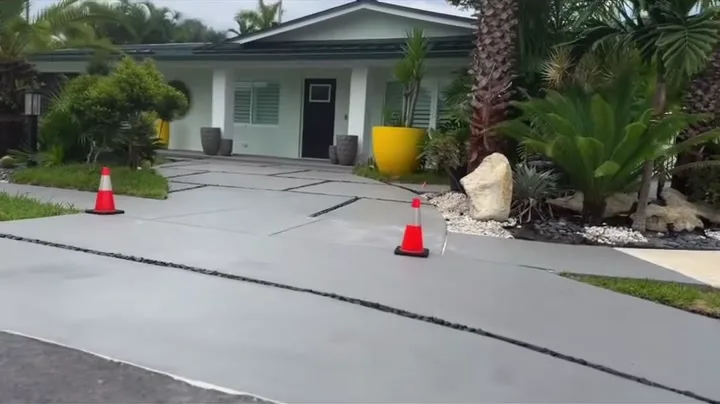
At this Wilton Manors home, we replaced the old driveway with large concrete panels separated by black rock joints, and ran the same pattern up a new walkway to the front door. The joints break up the slab, give the front of the house a clean modern look, and work around the existing palms and planting beds.
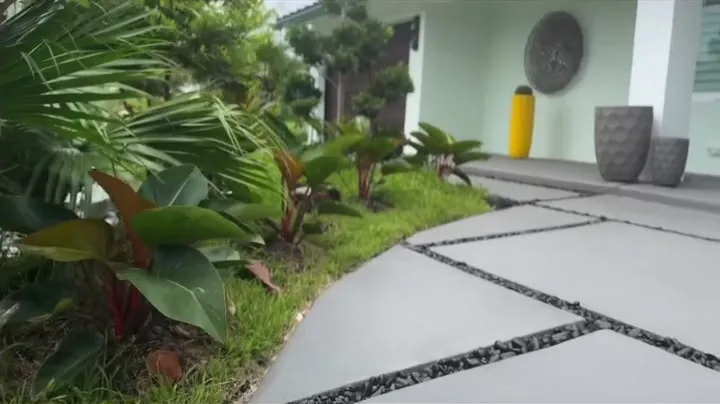
You can see the before and after in our Instagram reel of this project, and read the full Wilton Manors modern rock driveway story.
What to gather before you call
- Your most recent survey. If it’s more than 2 years old, the City will want a new one.
- The square footage of the house, patios, pool and driveway, or let us measure.
- HOA rules and the approval form, if you have an HOA.
- Photos of the current driveway, the swale and the street edge.
- Any plans for a pool, patio or turf in the next few years, so the impervious math covers them.
We’re a State of Florida Certified General Contractor (CGC1527850). We prepare the Wilton Manors permit package, the impervious form and the right-of-way permit, and schedule every inspection. See our Wilton Manors concrete driveway page, pavers in Wilton Manors, or the Wilton Manors service area page.
Requirements change. This guide reflects the City’s published checklists and code as of October 2026, and we confirm the current version before every submittal.
Frequently asked questions
Do I need a permit to replace my driveway in Wilton Manors?
Yes. Driveways go through the City’s Driveway/Walkway/Patio/Deck/Pool Deck checklist, with a building permit, a sealed survey from the last 2 years and an impervious calculation. The approach in the right-of-way needs its own permit.
Can I pull the permit myself?
The checklist lists an Owner/Builder Affidavit for owners doing their own work. Owner-builders take on the inspections and liability themselves, and the approach in the right-of-way still needs its own permit.
Does a wider driveway affect my pool or patio plans?
Yes. In RS-5 zoning, no more than 50% of the lot can be impervious, and the driveway, patios, walkways and pool all share that total. Plan them together.
How thick does the concrete need to be?
On private property, 4 inches with fiber or 10-gauge 6x6 wire mesh. Inside the right-of-way, 6 inches, or 4 inches if fibered.
Is a Wilton Manors address permitted by Fort Lauderdale?
No. Wilton Manors has its own permit office. The small Village of Lazy Lake, which sits inside Wilton Manors, is also a separate municipality.