
Design + measure
We measure the lot, check your survey, run the impervious calculation, and lay out panels, joints and the approach.
Broward County driveway contractor
Wilton Manors permits its own driveways, separate from Fort Lauderdale, and its checklist sets the concrete thickness, the swale and how much of your lot can be paved. We built the modern rock-joint driveway shown here in Wilton Manors.
Request a free design consult ↗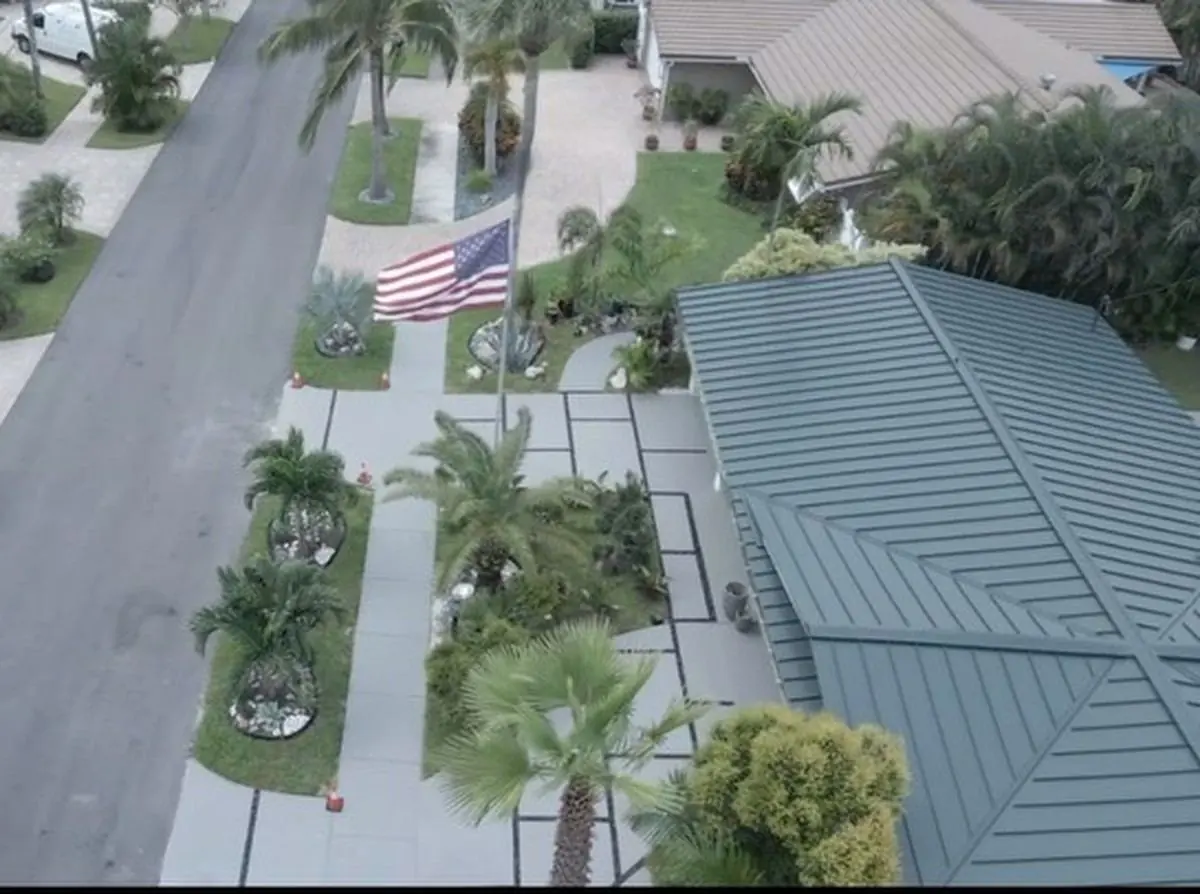
Built for Wilton Manors
Many Wilton Manors homes sit on compact single-family lots, often near the Middle River or a canal. A wider driveway adds impervious area, so we run the City’s impervious math early and design the driveway, walkway and patios together.
Where the drive meets the street, the City wants a 4-inch-deep swale on each side of the approach and thicker concrete inside the right-of-way. We set grades so rain moves into the swale, not toward the garage or your neighbor.
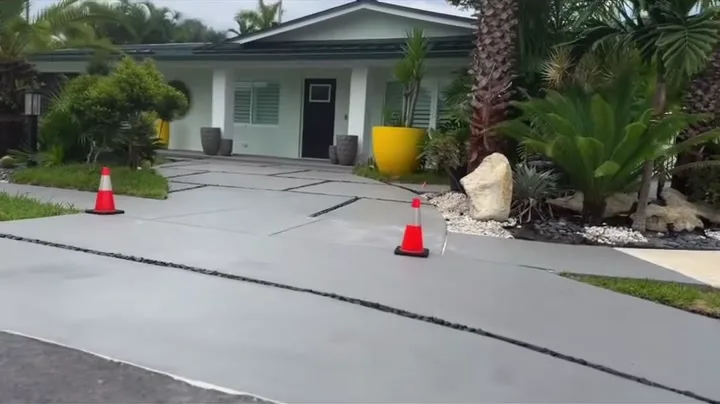
Our Wilton Manors driveway uses large concrete panels separated by black rock joints, with a matching walkway to the front door. It’s a clean modern look that also breaks up the slab.
Wilton Manors driveway permits
We’re a State of Florida Certified General Contractor (CGC1527850). We prepare the permit package, submit it, and schedule every inspection. Here’s what the city looks for:
Step-by-step: our Wilton Manors driveway permit guide.
Sources: City of Wilton Manors Driveway/Walkway/Patio/Deck/Pool Deck Checklist; Wilton Manors ULDR Sec. 165-010, Improvements within public rights-of-way; Wilton Manors Residential Maintenance Standards. Requirements change, so we confirm the current checklist with the city before every submittal.
Concrete driveways options in Wilton Manors
Every option is built on proper grading, a compacted base, reinforcement and planned joints.
Large-format slabs with clean, deliberate joint layouts.
Panels separated by black rock joints, like our Wilton Manors project.
Concrete panels separated by precise artificial grass strips.
Paver or travertine driveways built on a detailed base with concrete edging.
A new color and texture over a sound existing slab.
Protection from staining, salt air and UV once the driveway is done.
How a Wilton Manors driveway job gets built
The impervious calculation in step one decides how big the driveway can be, so we do it before anything else.
We measure the lot, check your survey, run the impervious calculation, and lay out panels, joints and the approach.
We prepare the Wilton Manors building and right-of-way submittal and any HOA approval, then schedule once approved.
Demolition, grading, compaction, forming and reinforcement, then a coordinated pour, finish and swale grading.
We book inspections online, pass final, review edges and drainage with you, and leave care instructions.
Our project work
Real photos from Concrete Solutions Today job sites. Each caption shows where the project was built.
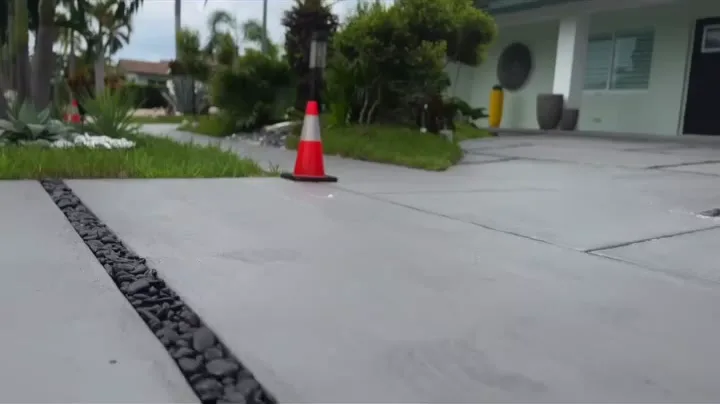
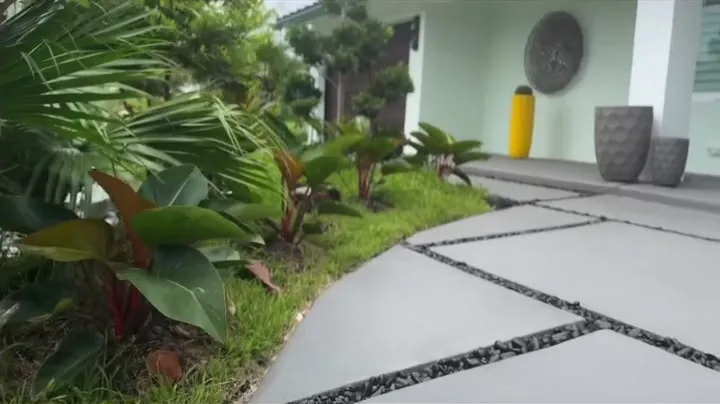
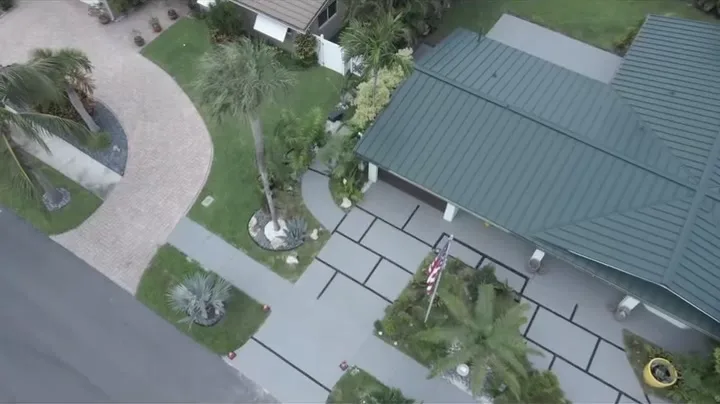
A Wilton Manors modern rock driveway makeover →
Concrete panels with black rock joints and a new walkway, built for a Wilton Manors home.
Wilton Manors driveway questions
Clear answers before you get quotes.
Yes. Wilton Manors reviews driveways through its own Community Development Services, with a building permit and a right-of-way permit for the approach. The City’s checklist asks for a recent sealed survey and an impervious calculation. We prepare and submit both.
The City sets a 9-foot minimum for residential driveways. The real limit is usually the 50% impervious cap in RS-5 zoning, which counts the house, patios, walkways, pool and driveway together. We run the numbers before design.
The City’s maintenance standards say vehicles in the front yard setback must park on an approved driveway or hardened surface, such as concrete, asphalt, brick, pavers or decorative stone. We can add a parking pad that fits within the impervious limit.
The City says it isn’t responsible for repairing asphalt, pavers or concrete a homeowner installs in the right-of-way, and the abutting owner maintains those improvements. We build the apron to the City’s thickness so it holds up.
Start with the design
Send us a photo of the area and your survey if you have it. We’ll schedule a site visit, check the impervious math and the swale, and walk you through layout, permit and timeline.