
Design + measure
We measure the site, check your survey and the impervious math, and lay out pattern, borders and drainage with samples.
Broward County paver contractor
Wilton Manors allows paver driveways, but the plans must show the subgrade, the base material and its compaction, and the poured concrete edging that holds the pavers in place. We draw those details and take the job through review.
Request a free design consult ↗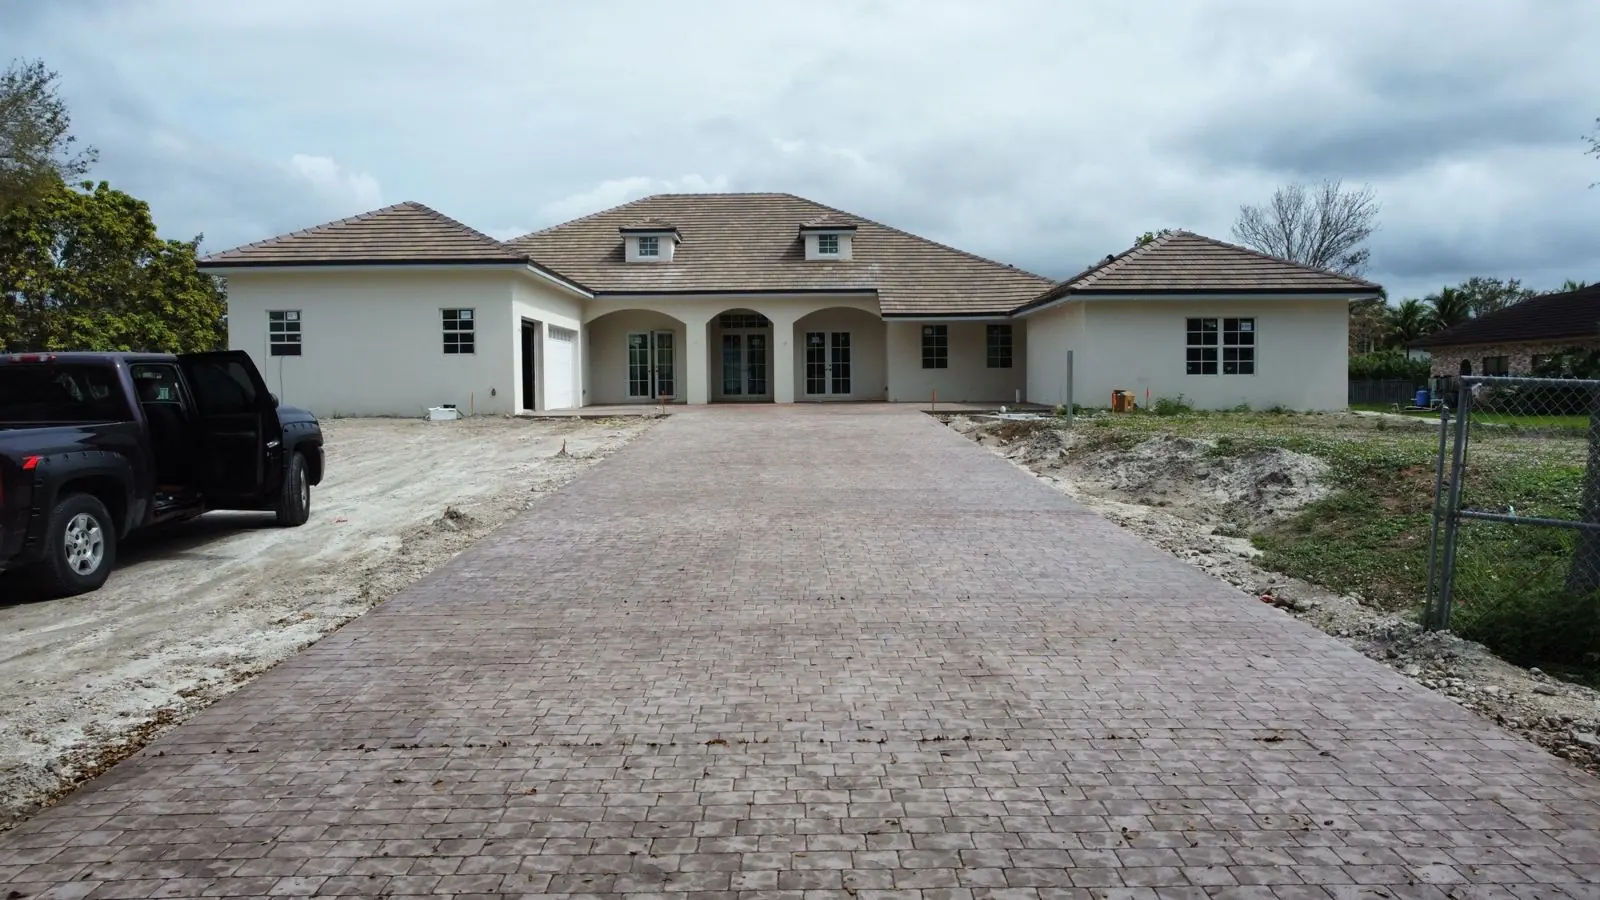
Built for Wilton Manors
Pavers suit Wilton Manors lots well: they can be lifted for utility work, cut cleanly around palms and planters, and laid in sections on tight sites. The City’s maintenance standards also list pavers and brick as approved surfaces for front-yard parking.
The checklist is specific about what goes under the pavers. We show the base type, thickness and compaction, plus a poured concrete edge, so the plans answer the reviewer’s questions the first time.
Wilton Manors paver permits
We’re a State of Florida Certified General Contractor (CGC1527850). We prepare the permit package, submit it, and schedule every inspection. Here’s what the city looks for:
Step-by-step: our Wilton Manors driveway permit guide.
Sources: City of Wilton Manors Driveway/Walkway/Patio/Deck/Pool Deck Checklist; Wilton Manors ULDR Sec. 165-010, Improvements within public rights-of-way; Wilton Manors Residential Maintenance Standards. Requirements change, so we confirm the current checklist with the city before every submittal.
Pavers options in Wilton Manors
Most paver problems start below the surface. Every job gets a compacted base, bedding sand, a concrete edge and slope away from the house.
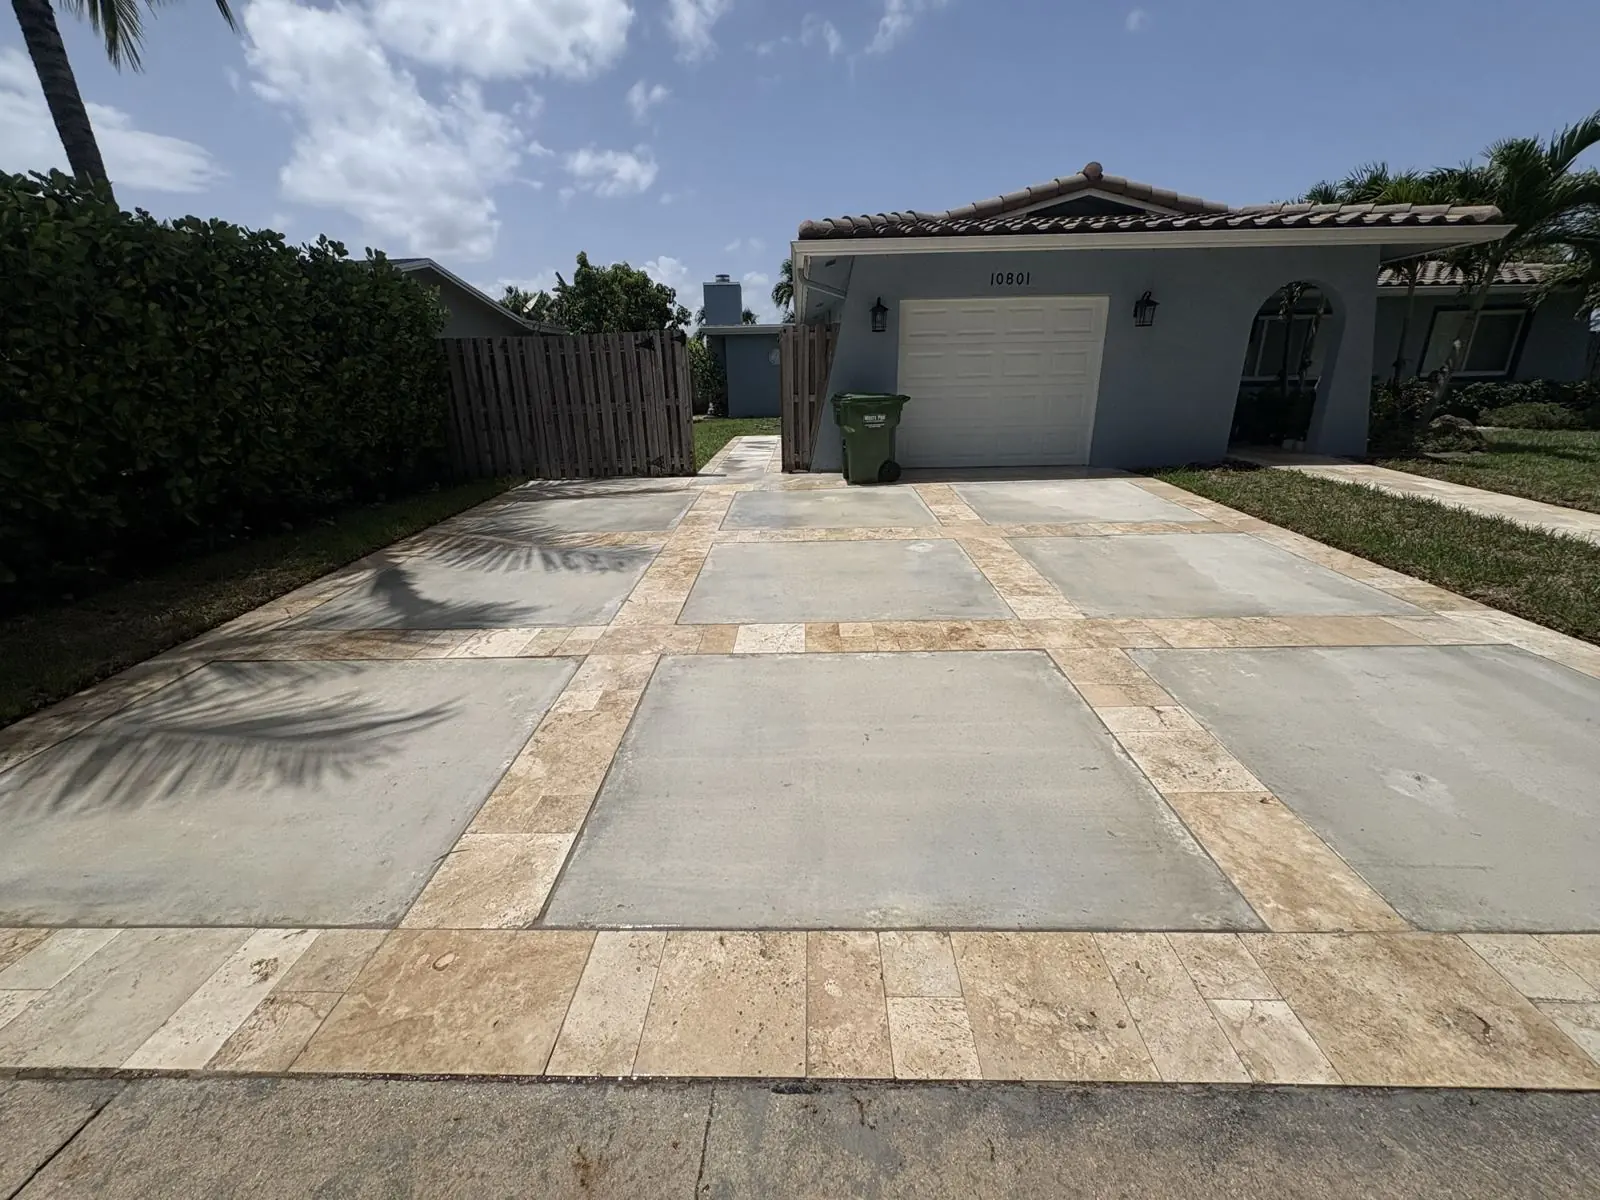
Concrete, brick or travertine pavers on a compacted base with a concrete edge.
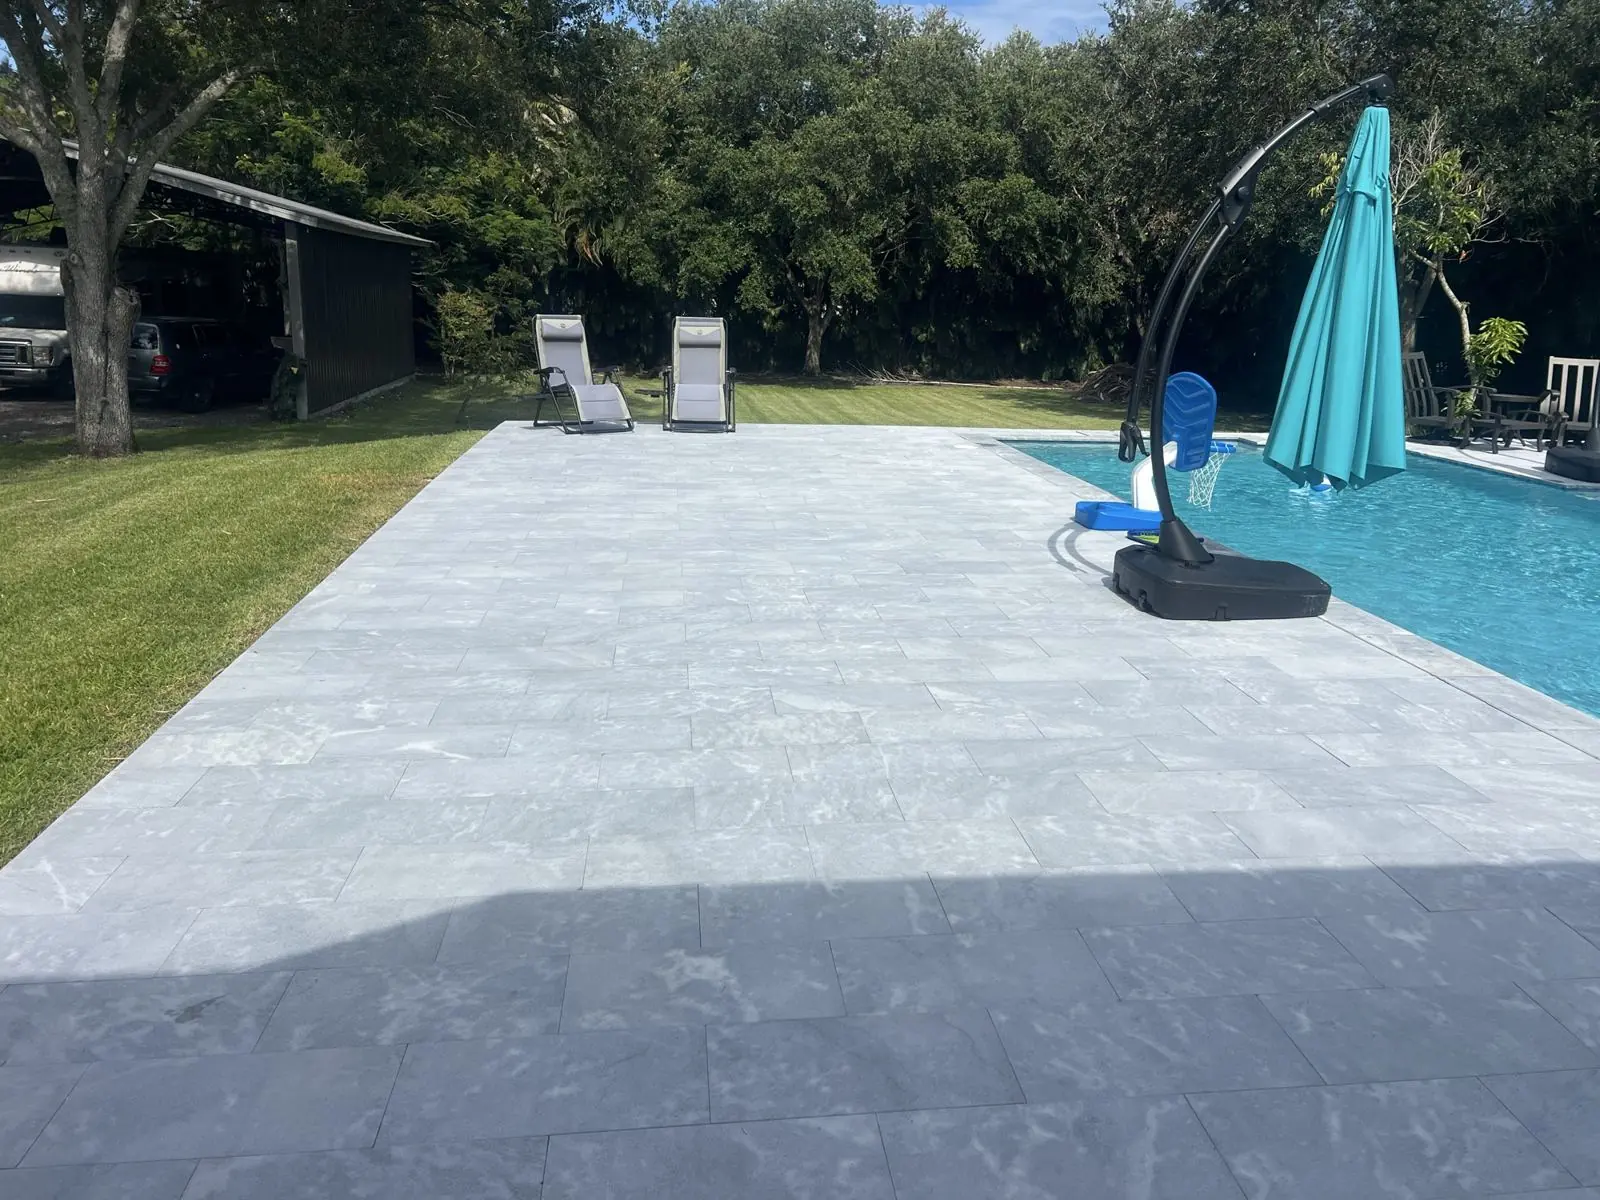
Paver and stone patios and entry walks laid to drain away from the house.
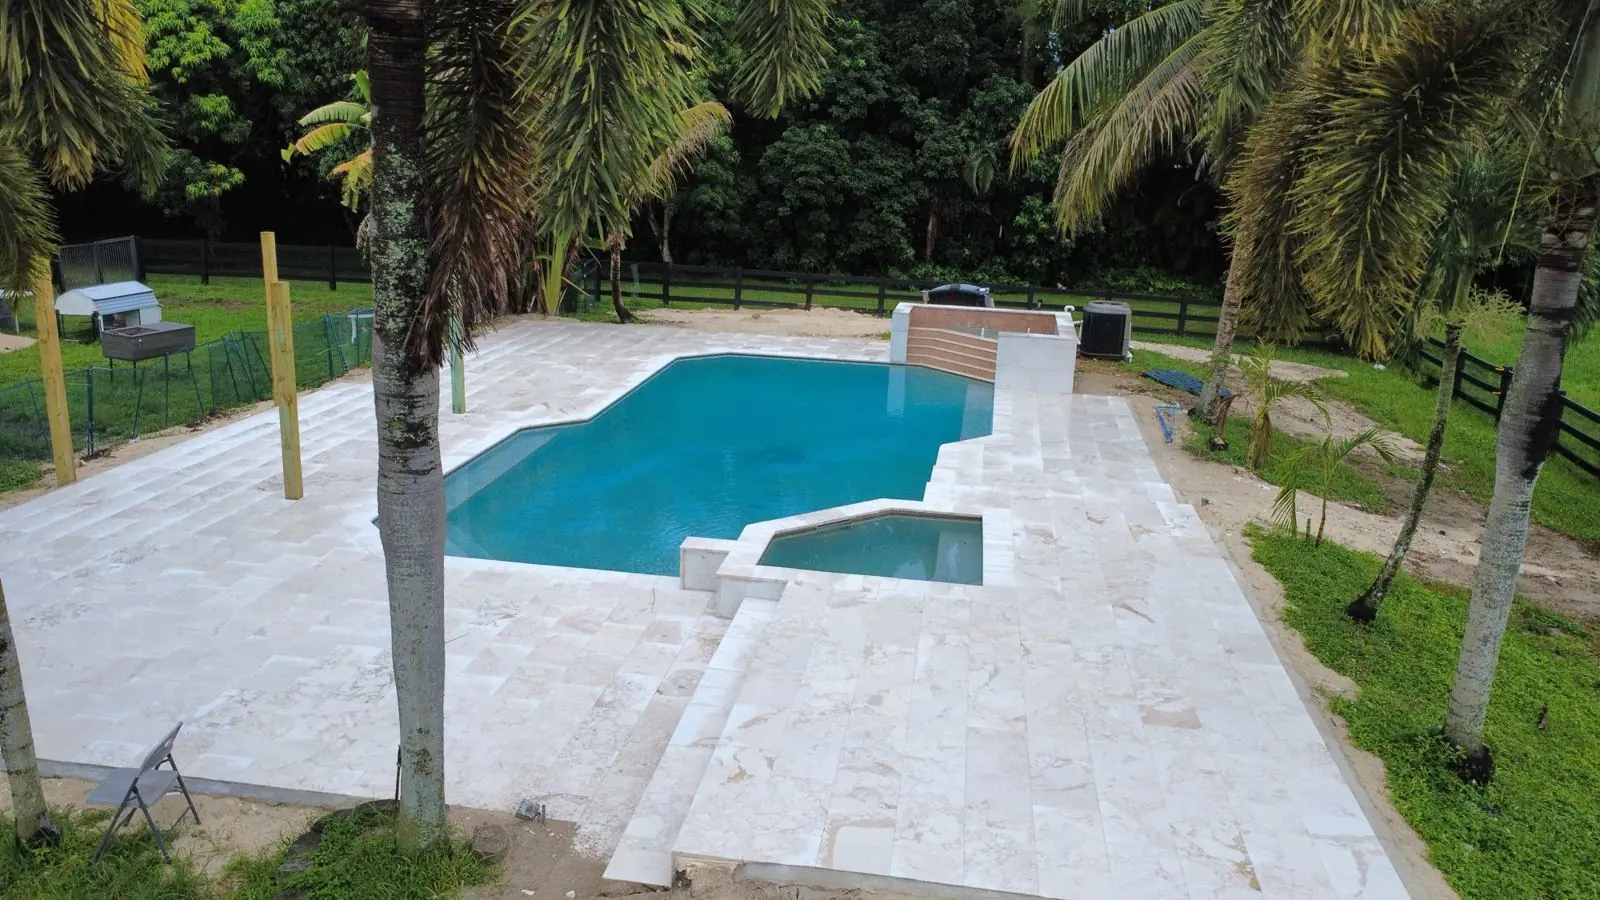
Cool stone and porcelain decks with matching coping.
Soldier courses, banded borders, bullnose steps and coping.
Pavers or stone slabs separated by artificial grass strips.
Lift and relay sunken areas, refill joints and seal to protect color.
How a Wilton Manors paver job gets built
The base work in step three decides how the pavers look in ten years, so we never rush it.
We measure the site, check your survey and the impervious math, and lay out pattern, borders and drainage with samples.
We draw the base and edging details the City asks for and submit the permit and any HOA approval.
We remove the old surface, excavate, then place and compact the base in lifts before screeding the bedding sand.
We lay and cut the pavers, pour the edge, sand and compact the joints, pass final and seal when ready.
Our project work
Real photos from Concrete Solutions Today job sites. Each caption shows where the project was built.
A Wilton Manors modern rock driveway makeover →
Concrete panels with black rock joints and a new walkway, built for a Wilton Manors home.
Wilton Manors paver questions
Clear answers before you get quotes.
Yes. The City’s checklist allows paver bricks or blocks for residential driveways, as long as the plans show the subgrade, the base type, thickness and compaction, and the poured concrete edging.
The City’s form counts patios, walkways, slabs and driveways in the impervious total. Plan on pavers counting unless the City accepts a specific pervious system for your lot. We check with the reviewer before design.
Pavers can be used, but work in the right-of-way needs a separate permit, and the City says it isn’t responsible for repairing pavers a homeowner installs there. We build the apron so it holds up to the street.
We usually recommend it after the joints have settled. A sealer helps lock the sand and protects the color from sun and salt air.
Start with the design
Send us a photo of the area and your survey if you have it. We’ll schedule a site visit, check the impervious math and the swale, and walk you through layout, permit and timeline.