
Design + measure
We measure the pool and yard, check your survey and setbacks, and plan the layout, elevations, coping, and drainage.
Broward County pool deck contractor
Parkland homes often sit on the water, inside gated communities with design standards to match. We build pool decks that make the most of the view and meet the City’s setback rules for your zoning district.
Request a free design consult ↗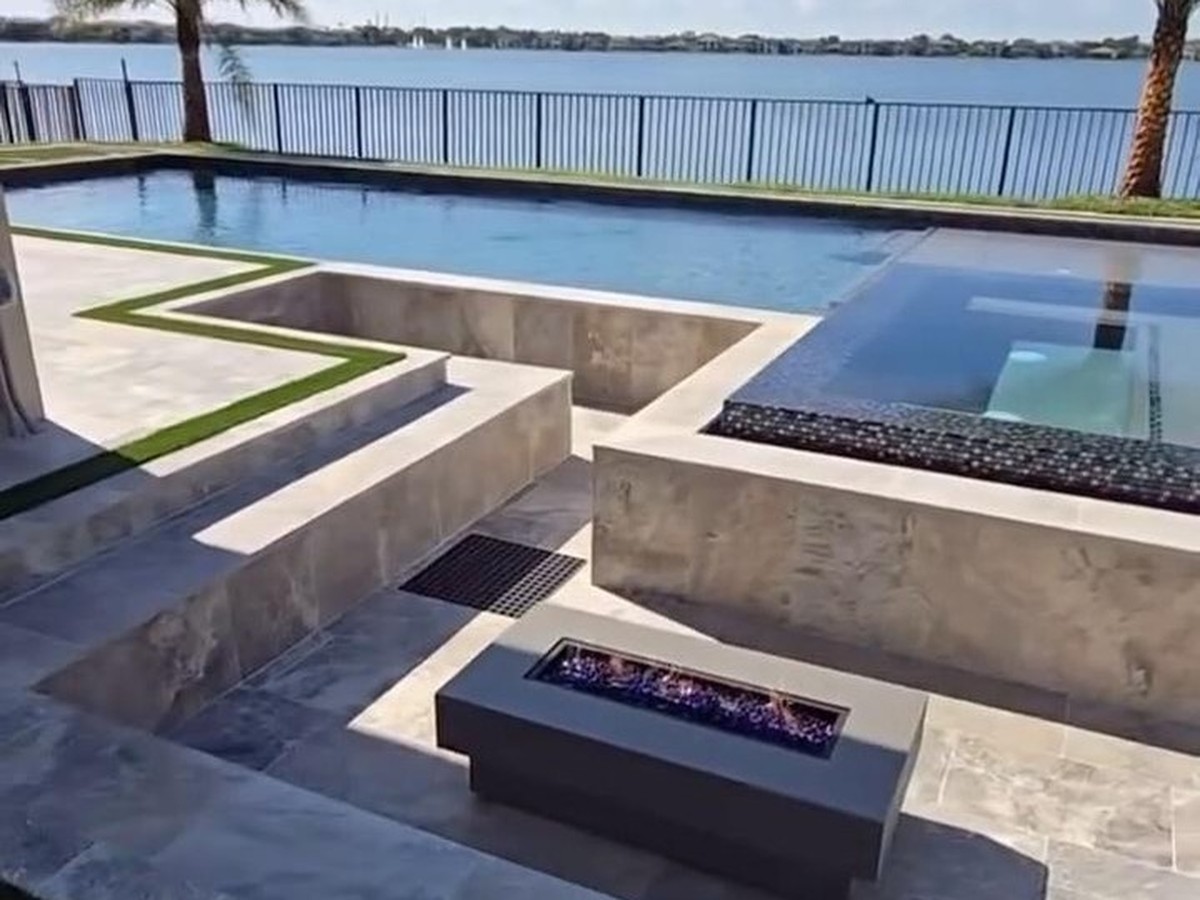
Built for Parkland
Parkland pool decks tend to be part of a bigger outdoor plan: sunken lounges, fire pits, raised spas, and turf lines that carry the design from the house to the water. We draw the full layout so the deck, spa, and landscaping work as one.
Setbacks change with your zoning district. On estate-size lots the City requires much more room between a pool deck and the lot line than on smaller residential lots, so we check your district before we design.
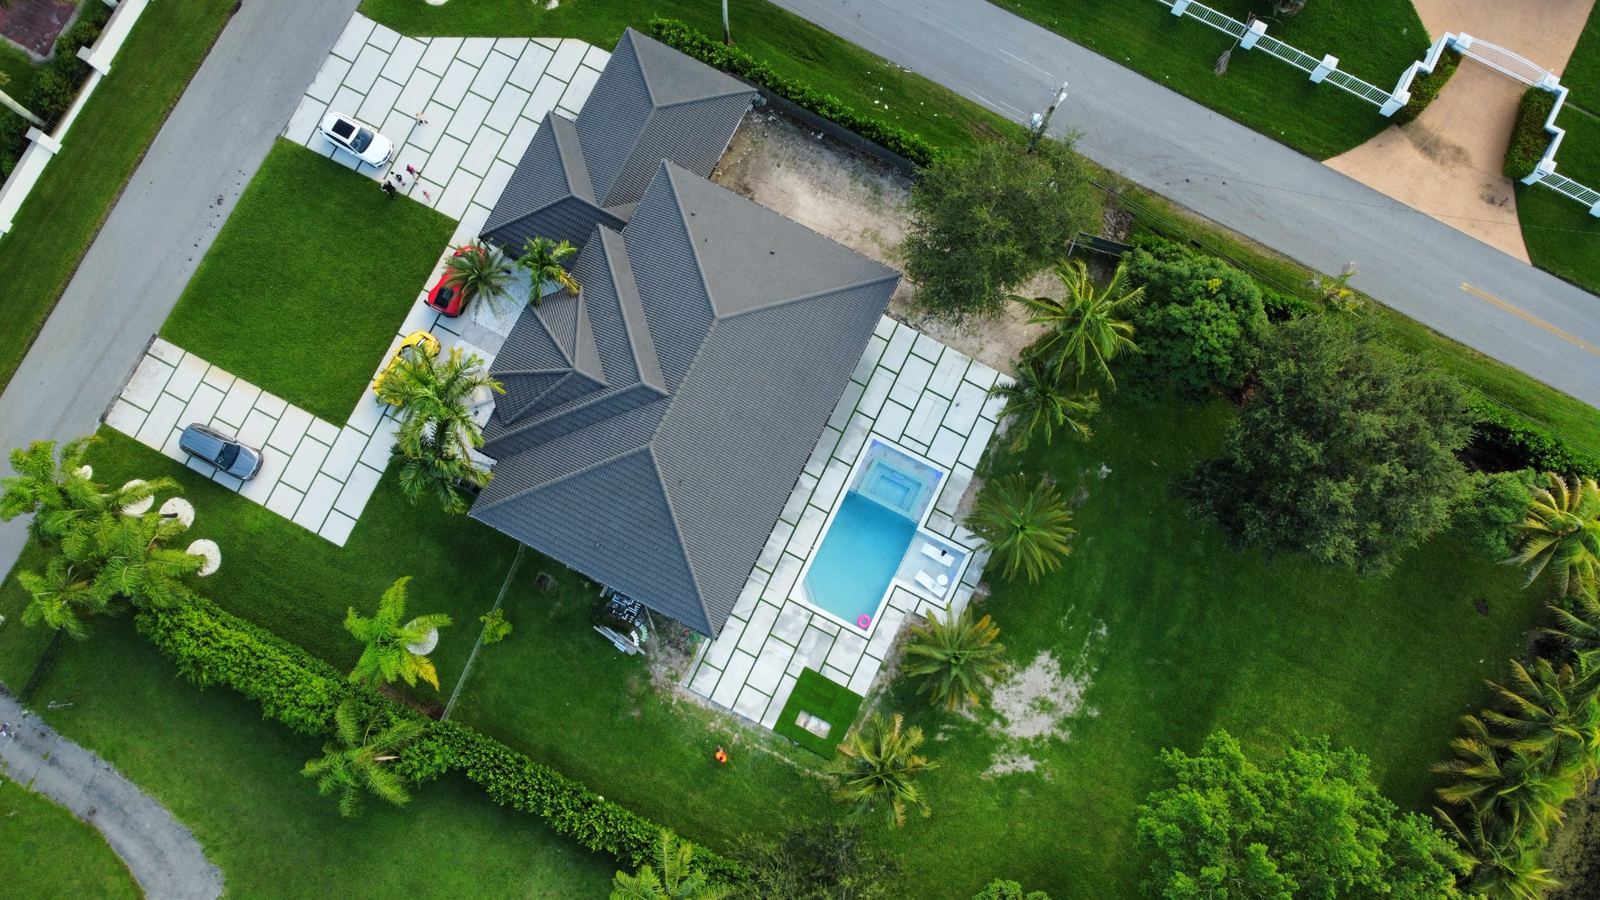
Recent Parkland work includes a lakefront deck with a California-style sunken lounge and fire pit, a white concrete deck with diagonal artificial grass lines, and a custom concrete and turf patio. See the photos below.
Parkland pool deck permits
We’re a State of Florida Certified General Contractor (CGC1527850). We prepare the permit package, submit it, and schedule every inspection. Here’s what the city looks for:
Sources: City of Parkland Building Division FAQ; City of Parkland Residential Pool Checklist; Parkland Code Sec. 15-5530 (via Zoneomics). Requirements change, so we confirm the current checklist with the city before every submittal.
Pool deck options in Parkland
Every deck is built on proper grading, compacted base, reinforcement, and slope away from the pool and the house.
Concrete panels separated by precise artificial grass strips.
Premium stone and porcelain decks with matching coping.
A new color, texture and pattern over a sound existing deck.
Pool cages engineered for South Florida wind requirements.
Shade, kitchens and lounges built on the deck we install.
How a Parkland pool deck gets built
Each step settles the decisions the next one depends on, so the pool stays protected and the jobsite stays organized.
We measure the pool and yard, check your survey and setbacks, and plan the layout, elevations, coping, and drainage.
We prepare the Parkland permit package and any HOA submittal, then schedule the work once approved.
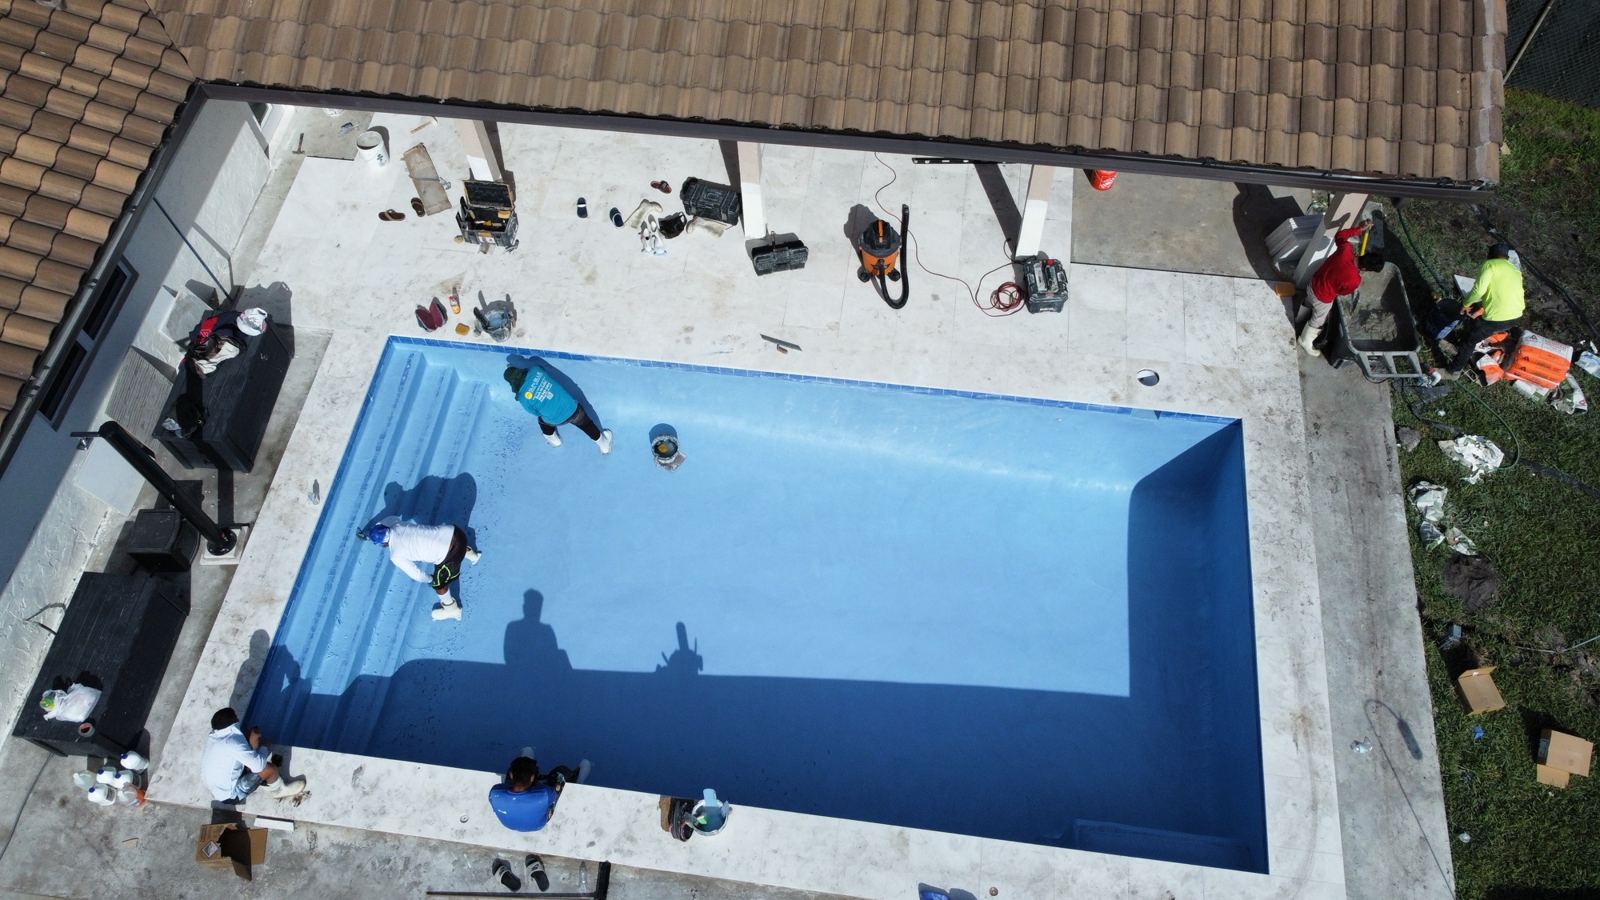
Careful demolition around the coping and shell, then base, reinforcement, and the new deck surface.
We pass final inspection, check slope and edges with you, and leave care and sealing instructions.
Our project work
Real photos from Concrete Solutions Today job sites. Each caption shows where the project was built.
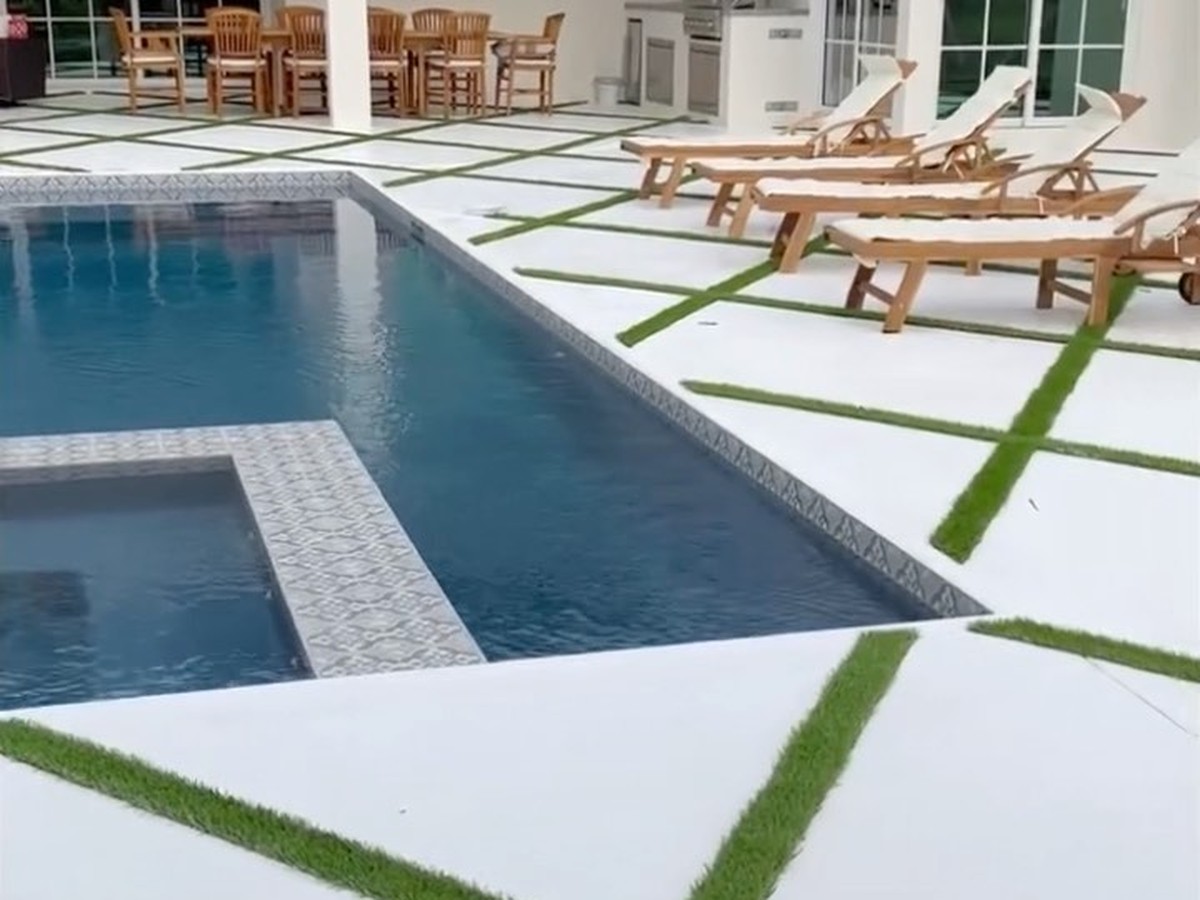
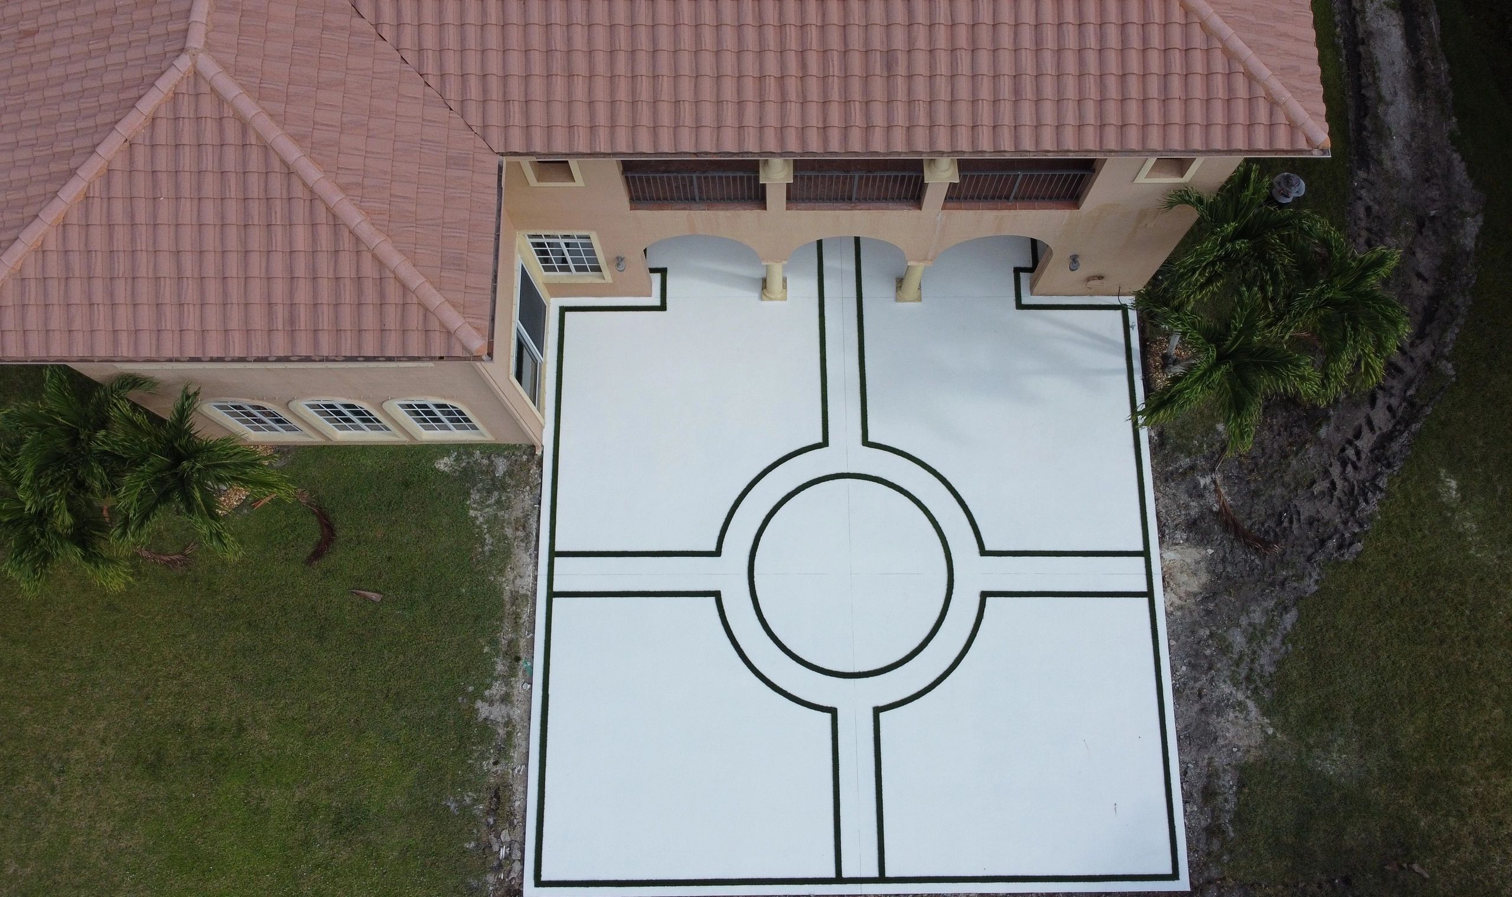
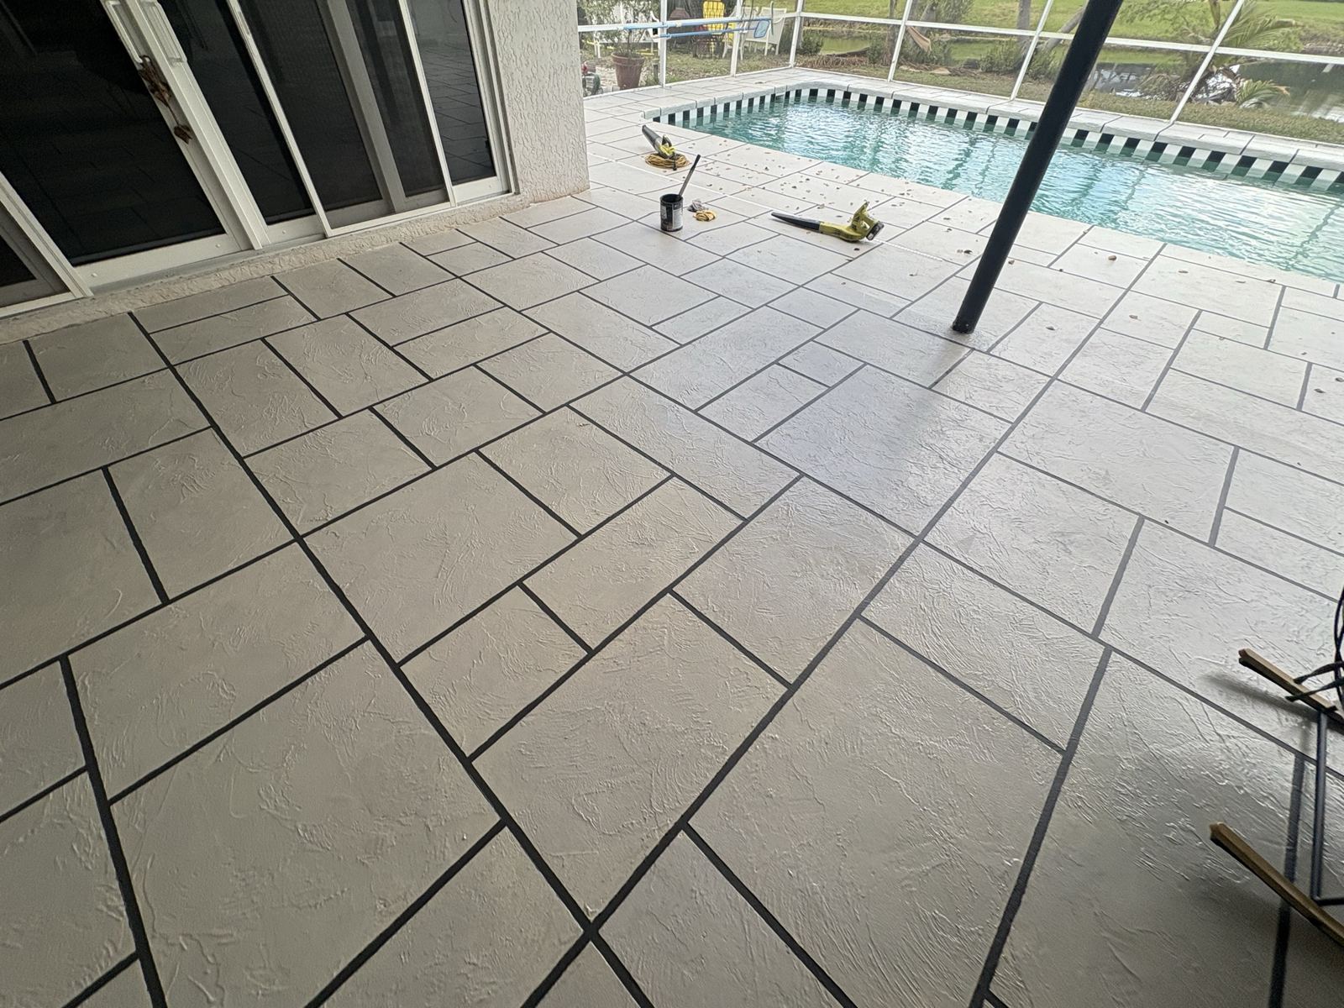
A Parkland pool deck with a California-style sunken lounge and turf →
A lakefront deck with a sunken lounge, fire pit, raised spa, and modern turf design.
Parkland pool deck questions
Clear answers before you get quotes.
Yes. Parkland requires permits for pavers, pools, and other exterior changes, and the permit must be issued before work begins. We prepare the survey, signed and sealed plans, and the application.
It depends on your zoning district. The City requires 7 feet in RS-2, RS-3 and RS-4 districts and 15 feet in estate districts such as A-1, AE-1 and AE-2, measured from the outer edge of the deck.
Yes. Our Parkland work includes a lakefront deck with a California-style sunken lounge, fire pit, and raised spa. We plan elevations and drainage first so the lounge stays dry.
Most Parkland communities require architectural approval before pool deck changes. We provide the drawings and material samples your HOA asks for, then pull the City permit.
Start with the design
Send us a photo of your pool area and a rough size. We’ll schedule a site visit, measure, and walk you through layout, finish, permit, and timeline.