
Design + measure
We measure the space, check your survey against the Southwest Ranches setbacks and size limits, and choose the style and roof.
Broward County pergola builder
Southwest Ranches lots have room for big pergolas, outdoor kitchens and poolside shade. Every accessory structure needs a Town building permit, and we handle the engineering, permit and build as a local contractor.
Request a free design consult ↗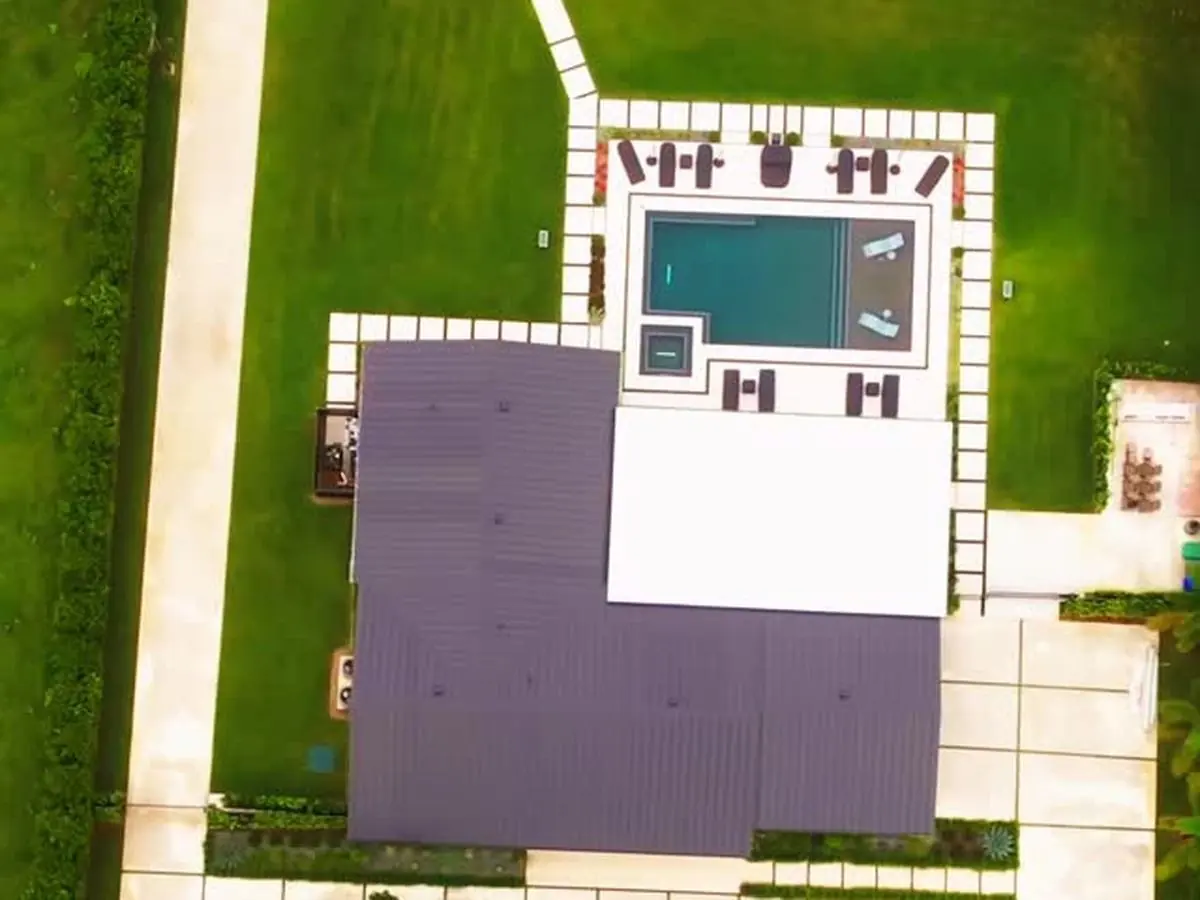
Built for Southwest Ranches
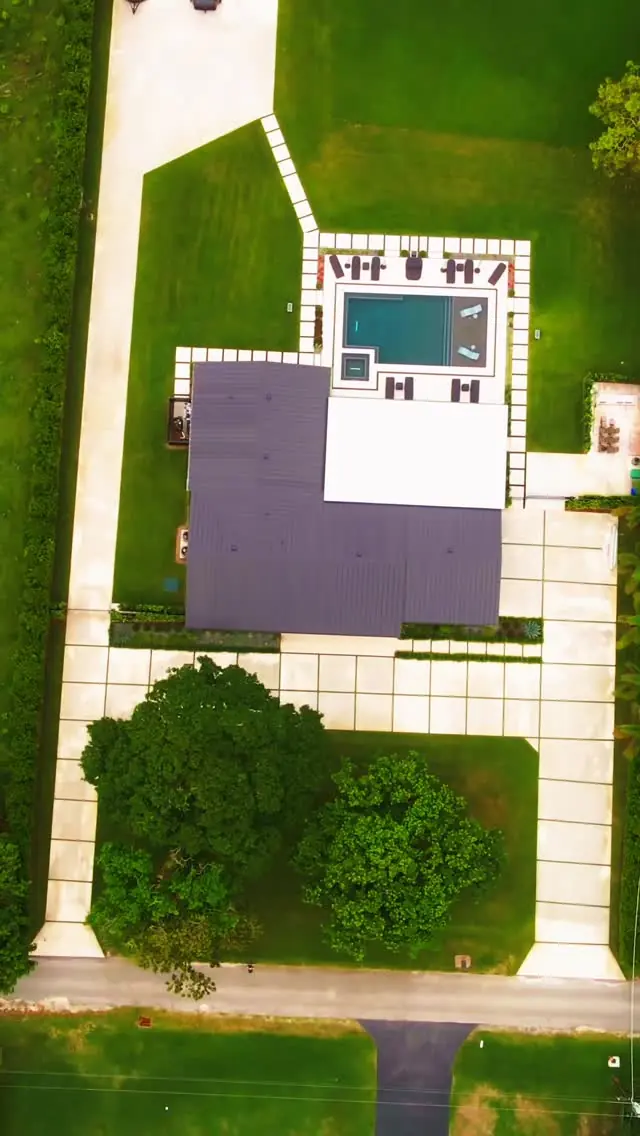
Our recent Southwest Ranches project paired a saltwater pool, spa and natural stone deck with an aluminum pergola, built as one project with the driveway. See the photos below.
On acreage, the size limit is usually the Town’s pervious minimum, not a square-foot cap. We add the pergola to your impervious total before we size it.
If your yard borders a lake or canal, drainage district easements can rule out overhead structures in that area, so we check the survey first.
Southwest Ranches pergola permits
We’re a State of Florida Certified General Contractor (CGC1527850). We prepare the permit package, submit it, and schedule every inspection. Here’s what applies:
Sources: Southwest Ranches Ordinance 2001-10 (accessory structures); Southwest Ranches district regulations; South Broward Drainage District Pavers/Patios Guidelines; Florida Building Code. Requirements change, so we confirm the current rules with the city before every submittal. This is general information, not legal advice.
Pergola options in Southwest Ranches
Every pergola sits on footings sized for the structure and is anchored for South Florida wind loads.
Clean, low-maintenance frames with open or louvered tops.
Solid insulated panels that block sun and rain and keep the space cooler.
Warm timber frames sized and fastened for local wind requirements.
Freestanding covered seating on a properly built base.
The slab, footings, deck and shade planned as one project.
How a Southwest Ranches pergola gets built
Size, setbacks and engineering get settled before anything is ordered, so the permit matches what gets built.
We measure the space, check your survey against the Southwest Ranches setbacks and size limits, and choose the style and roof.
We prepare signed and sealed drawings for wind loads and submit the Southwest Ranches permit and any HOA package.
Footings and the slab, pavers or deck go in first, then the pergola frame, roof and anchors.
Lighting and fan rough-in where planned, final inspection, and a walkthrough with you.
Our project work
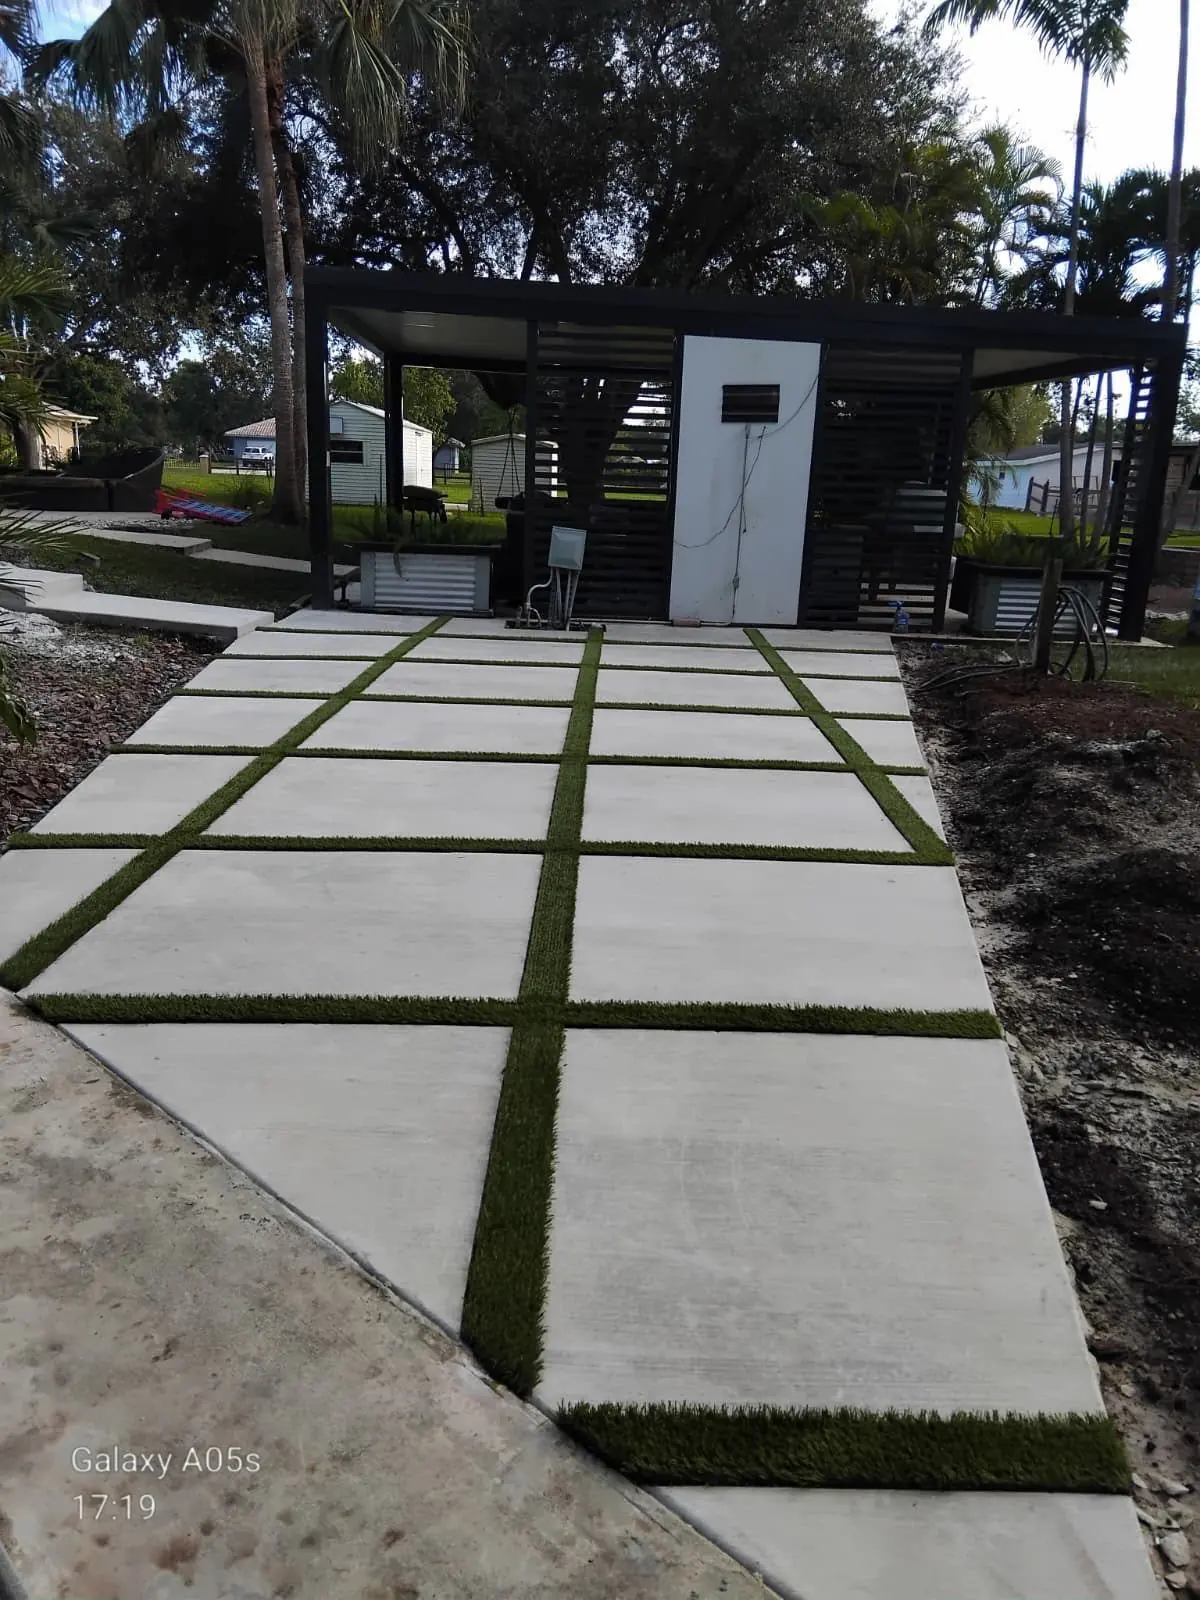
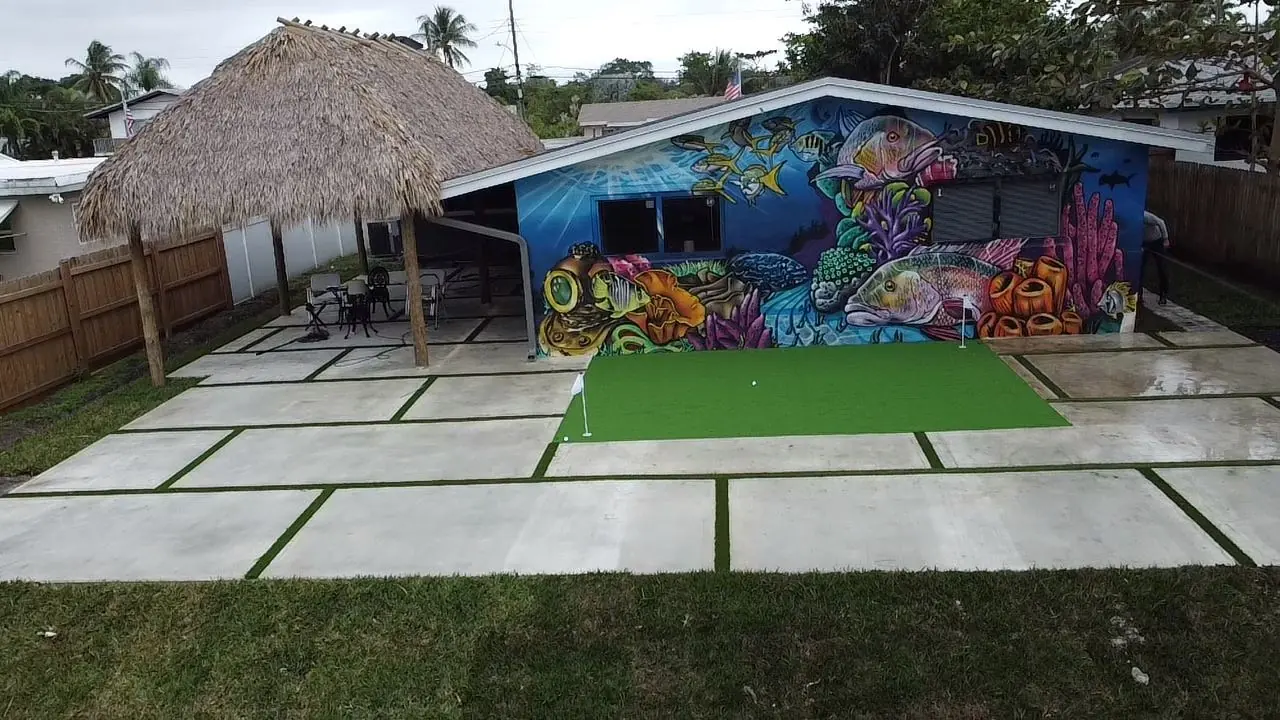
Real photos from Concrete Solutions Today job sites. Each caption shows where the project was built.
A Southwest Ranches luxury backyard with pool and pergola →
The aluminum pergola, saltwater pool and stone deck we built as one project.
Check your lot in the South Florida Lot Simulator →
See how much driveway, deck or pergola fits under the Southwest Ranches coverage and setback rules.
Southwest Ranches pergola questions
Clear answers before you get quotes.
Yes. The Town requires a building permit for every accessory building or structure, with landscaping around it.
On most acreage lots, the limit is the Town’s pervious minimum and your setbacks. We add the pergola to your impervious total and check the survey before sizing it.
Not inside a South Broward Drainage District easement. Overhead structures and screen enclosures aren’t allowed there.
Yes. Concrete Solutions Today is based in Southwest Ranches, and we build pergolas here often.
Start with the design
Send us your survey and a few photos. We’ll check the size and setback limits for your lot and walk you through style, engineering, permit, and timeline.