
Design + measure
We measure the pool and yard, check your survey and setbacks, and plan the layout, elevations, coping, and drainage.
Broward County pool deck contractor
Southwest Ranches pool decks are big, and so are the rules around drainage. We design decks that fit the Town’s pervious minimums and any drainage district easement, then permit and build them.
Request a free design consult ↗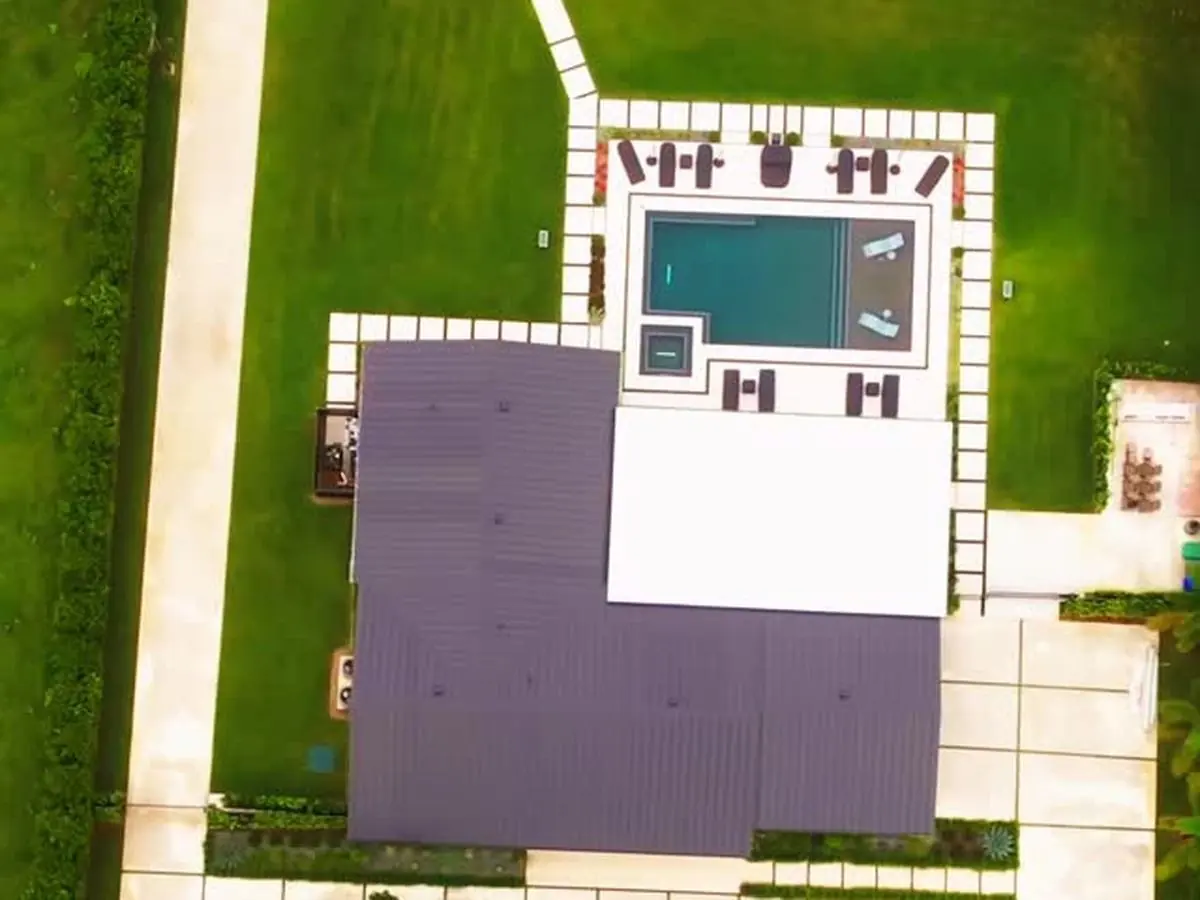
Built for Southwest Ranches
Estate pool areas here often include a spa, outdoor kitchen and pergola. We plan the deck, shade and turf together so the whole backyard drains and reads as one design.
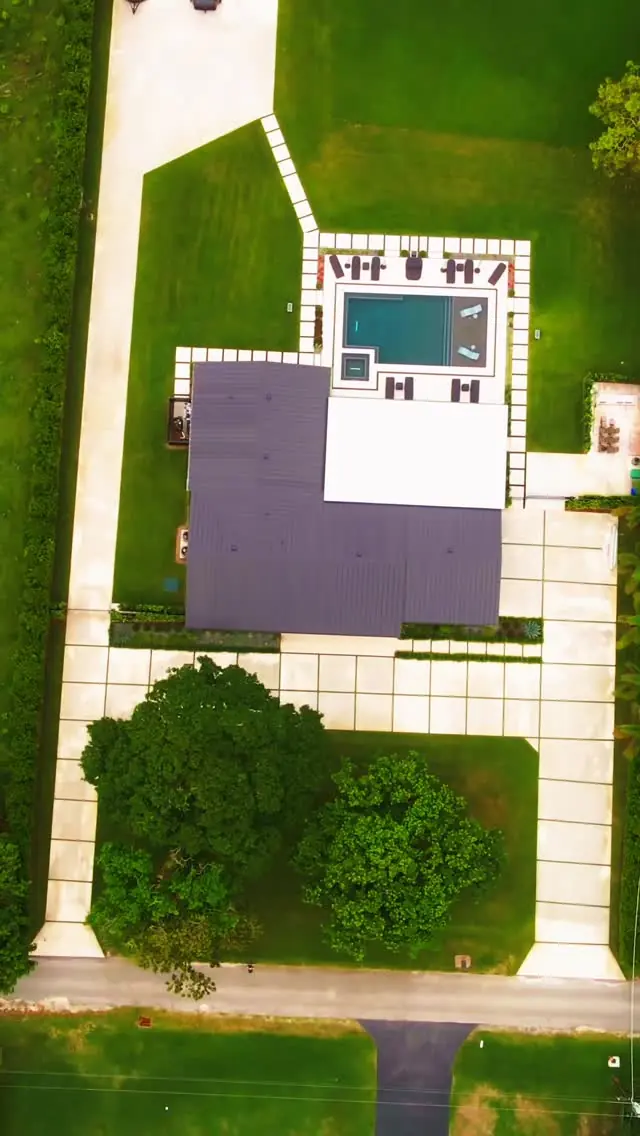
Our recent Southwest Ranches project paired a saltwater pool and spa with a natural stone deck and an aluminum pergola, built as one project with the driveway. See the photos below.
If your yard backs up to a lake or canal, the drainage district’s easement rules may decide how far the deck can go.
Southwest Ranches pool deck permits
We’re a State of Florida Certified General Contractor (CGC1527850). We prepare the permit package, submit it, and schedule every inspection. Here’s what applies:
Sources: Town of Southwest Ranches Building Permitting and Inspections; Southwest Ranches district regulations and Sec. 080-160; South Broward Drainage District Pavers/Patios Guidelines. Requirements change, so we confirm the current rules with the city before every submittal. This is general information, not legal advice.
Pool deck options in Southwest Ranches
Every deck is built on proper grading, compacted base, reinforcement, and slope away from the pool and the house.
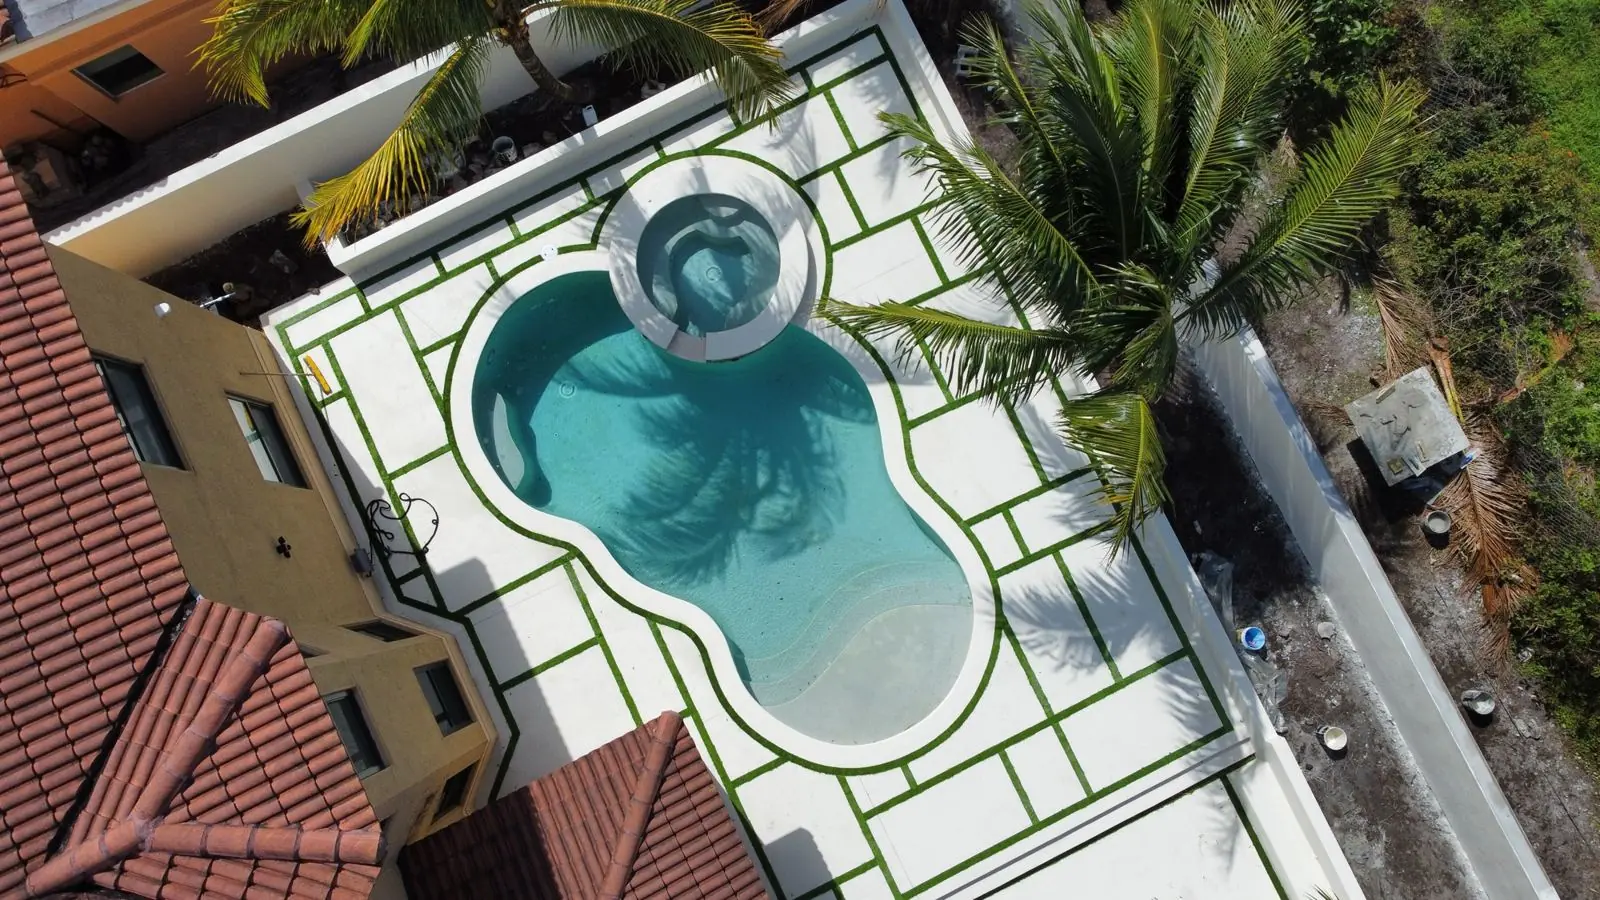
Concrete panels separated by precise artificial grass strips.
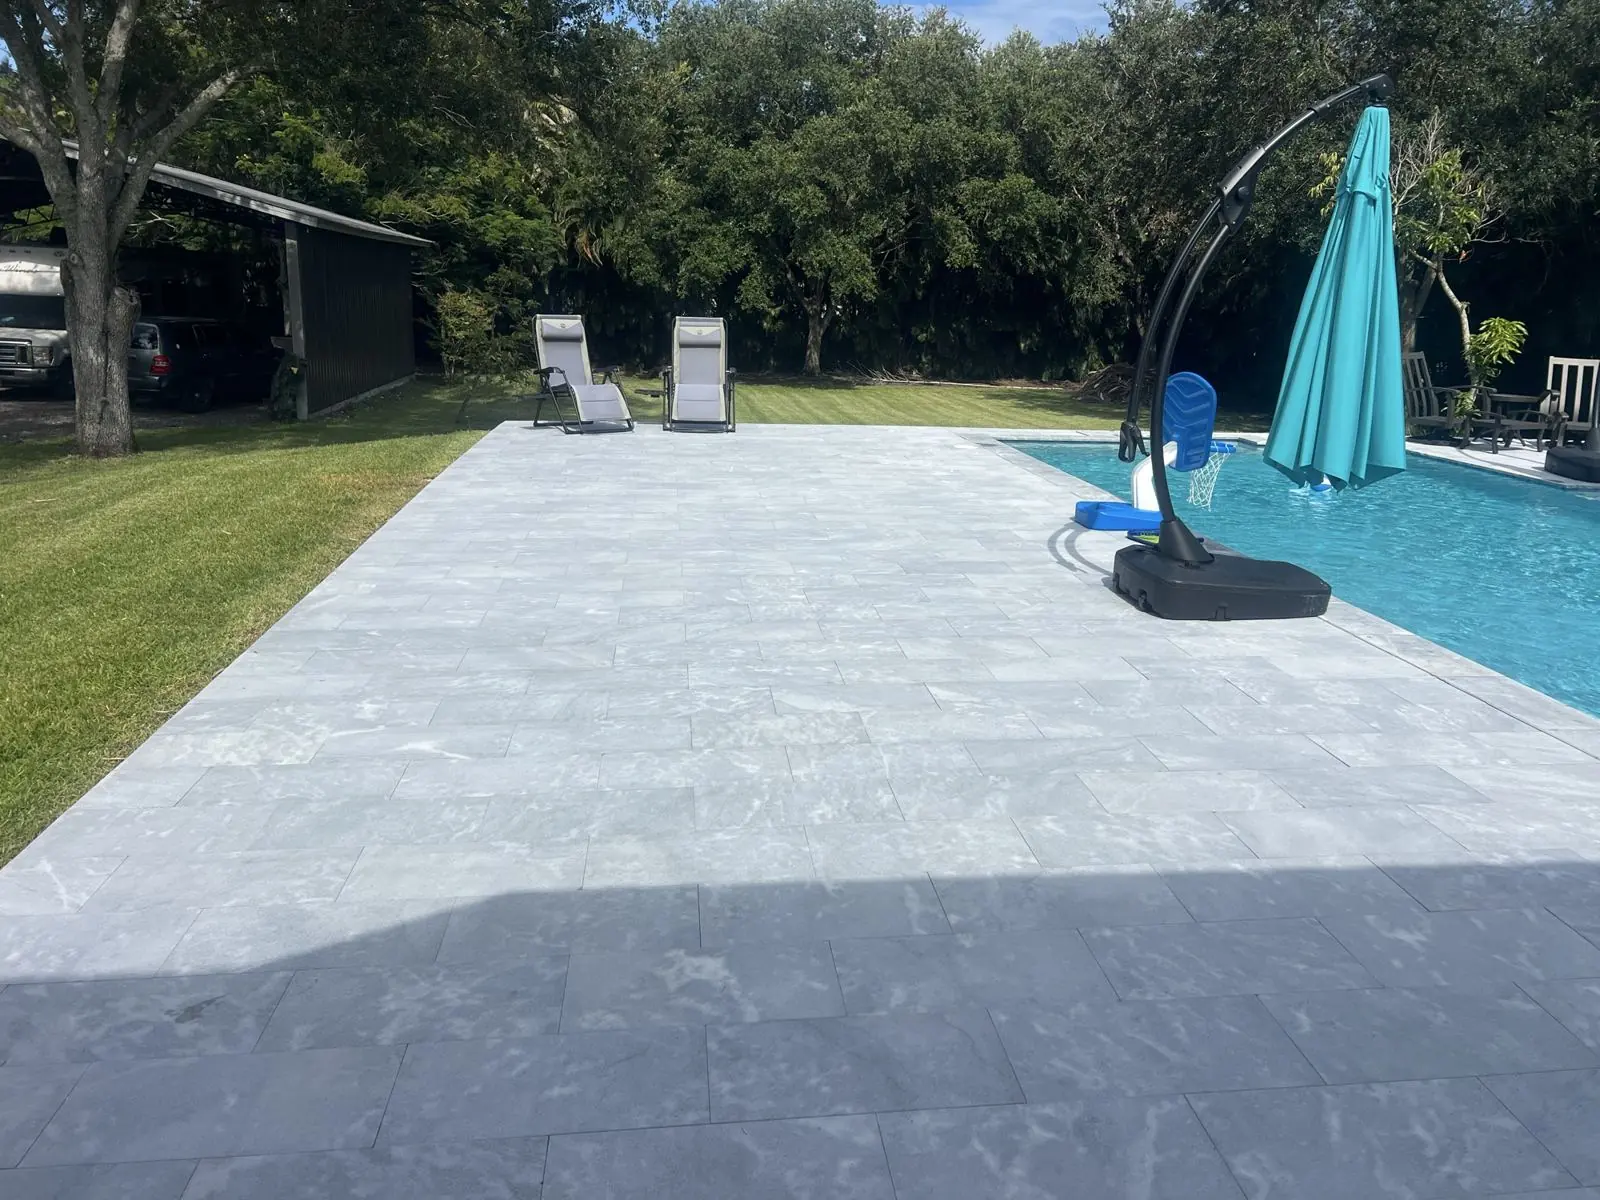
Premium stone and porcelain decks with matching coping.
A new color, texture and pattern over a sound existing deck.
Pool cages engineered for South Florida wind requirements.
Shade, kitchens and lounges built on the deck we install.
How a Southwest Ranches pool deck gets built
Each step settles the decisions the next one depends on, so the pool stays protected and the jobsite stays organized.
We measure the pool and yard, check your survey and setbacks, and plan the layout, elevations, coping, and drainage.
We prepare the Southwest Ranches permit package and any HOA submittal, then schedule the work once approved.
Careful demolition around the coping and shell, then base, reinforcement, and the new deck surface.
We pass final inspection, check slope and edges with you, and leave care and sealing instructions.
Our project work
Real photos from Concrete Solutions Today job sites. Each caption shows where the project was built.
A Southwest Ranches luxury backyard with pool and pergola →
A saltwater pool, spa, stone deck and aluminum pergola built as one project.
Check your lot in the South Florida Lot Simulator →
See how much driveway, deck or pergola fits under the Southwest Ranches coverage and setback rules.
Southwest Ranches pool deck questions
Clear answers before you get quotes.
Yes. As a Florida Certified General Contractor, we prepare the plans, file through CAP Government, coordinate any zoning and engineering approvals, and schedule inspections.
In South Broward Drainage District areas, pavers and concrete patios can extend up to 4 feet into the easement with an SBDD permit. Screen enclosures and overhead structures aren’t allowed there.
Yes. Pool decks are impervious. We check your plot against the 40% or 60% pervious minimum before we finalize the deck size.
Yes. Our Southwest Ranches pool project included the deck, spa and an aluminum pergola as one coordinated build.
Start with the design
Send us a photo of your pool area and a rough size. We’ll schedule a site visit, measure, and walk you through layout, finish, permit, and timeline.