
Design + measure
We measure the site, check your survey and setbacks, and lay out pattern, borders and drainage with samples on your Plantation property.
Broward County paver contractor
Plantation has its own standard detail for paver driveways, and its code lists brick pavers as an accepted driveway surface. We build to that detail and handle the Engineering permit and inspections.
Request a free design consult ↗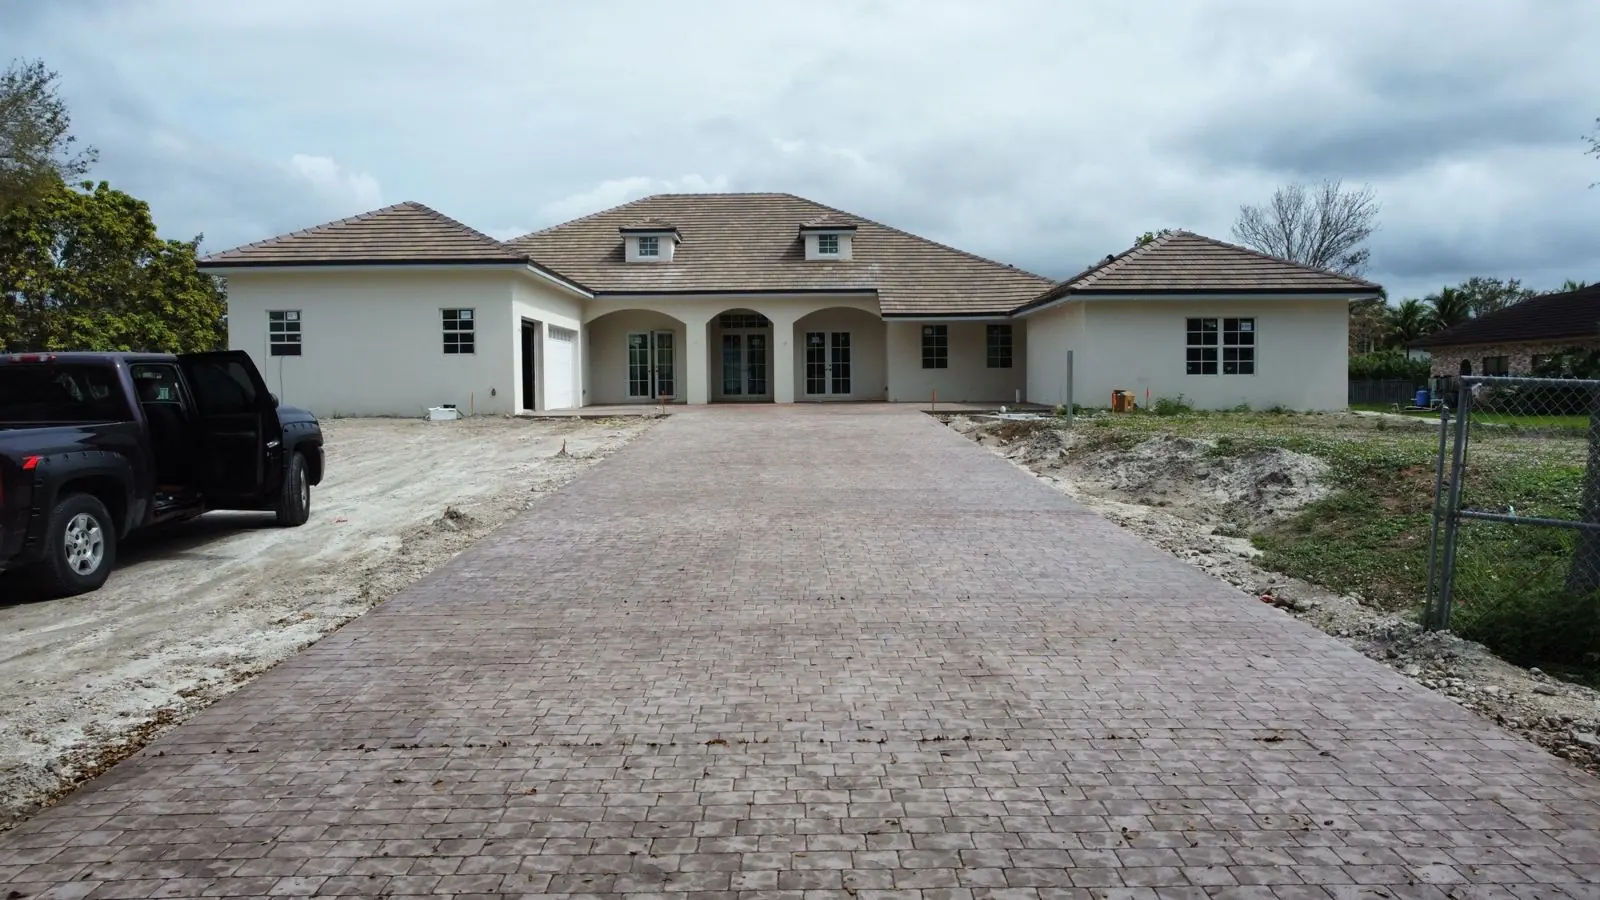
Built for Plantation
Many Plantation homes sit under large shade trees, and roots are the most common reason we see pavers heave. We plan the layout around the root zone, and where roots are close we adjust the base and edge so the field stays flat.
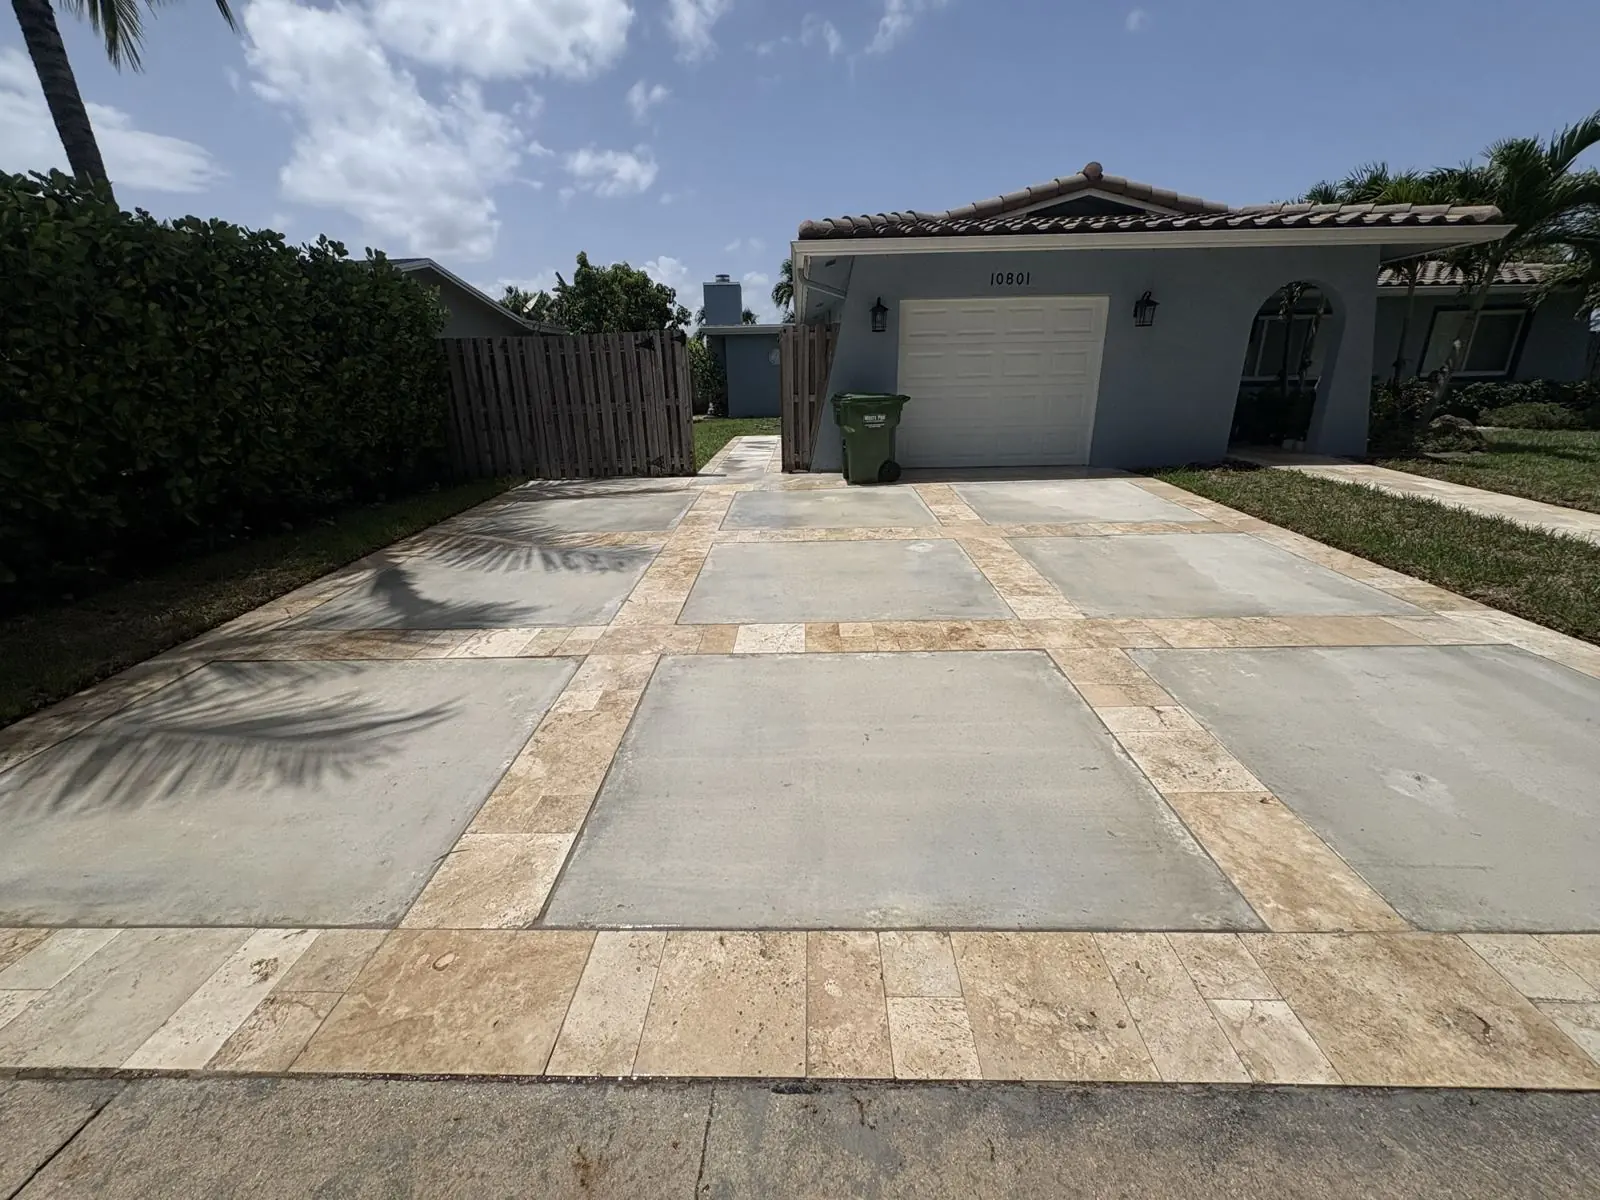
Lots in Plantation Acres and the older neighborhoods vary widely in size. The City caps impervious area and driveway width, so on smaller lots we often design pavers with planting strips or turf joints to stay within the limit.
Plantation paver permits
We’re a State of Florida Certified General Contractor (CGC1527850). We prepare the permit package, submit it, and schedule every inspection. Here’s what the city looks for:
Sources: City of Plantation Engineering Standard Details; Plantation Code of Ordinances, Ch. 27, Art. VIII; City of Plantation Permit Submittal. Requirements change, so we confirm the current checklist with the city before every submittal.
Paver options in Plantation
Most paver problems start below the surface. Every job gets a compacted base, bedding sand, a solid edge restraint and slope away from the house.
Concrete, brick or travertine pavers on a compacted base with a concrete edge restraint.
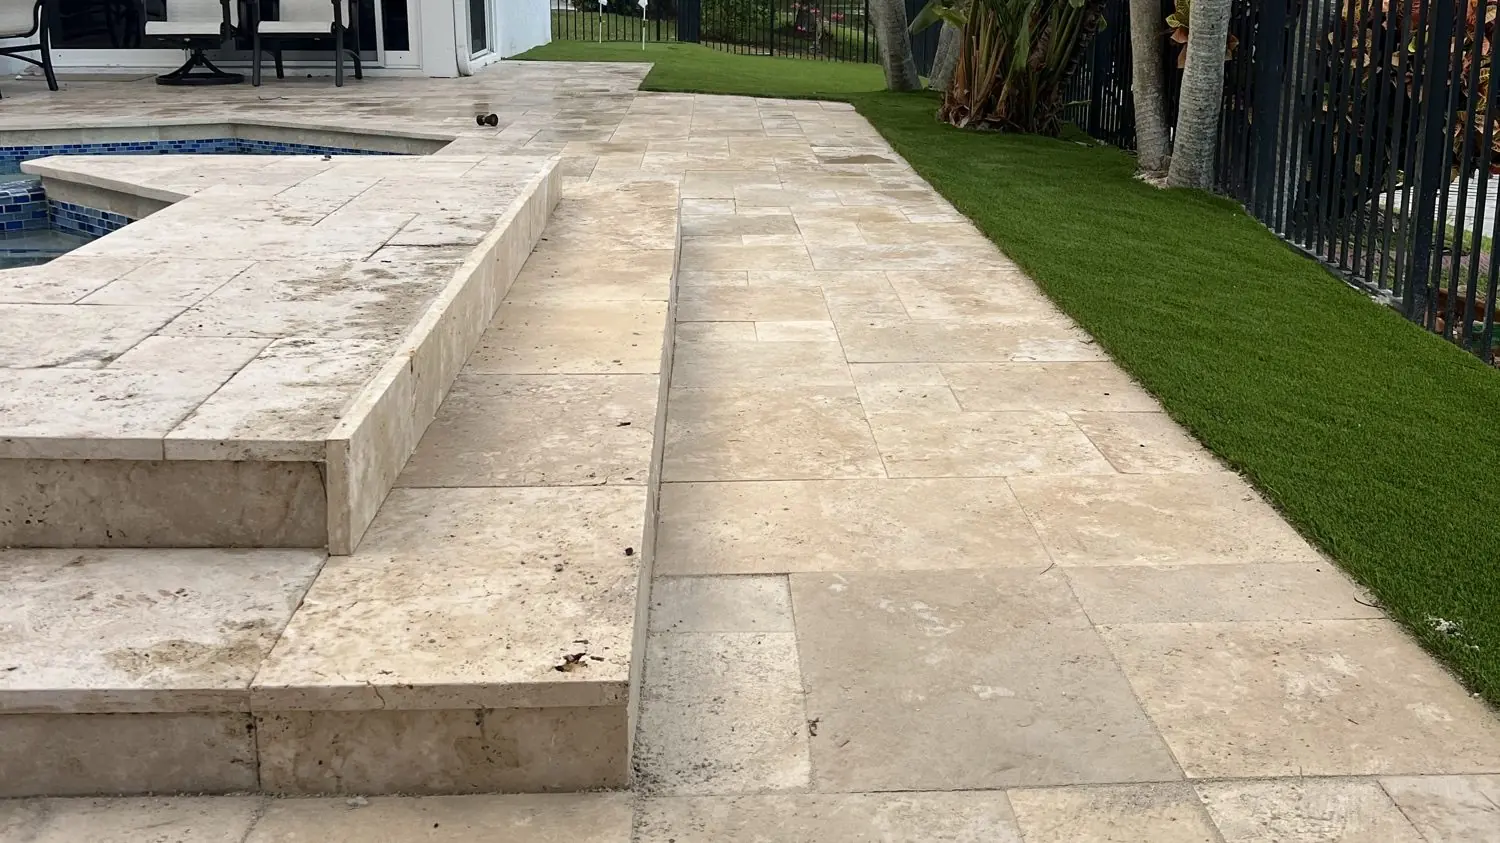
Paver and stone patios, garden paths and entry walks laid to drain away from the house.
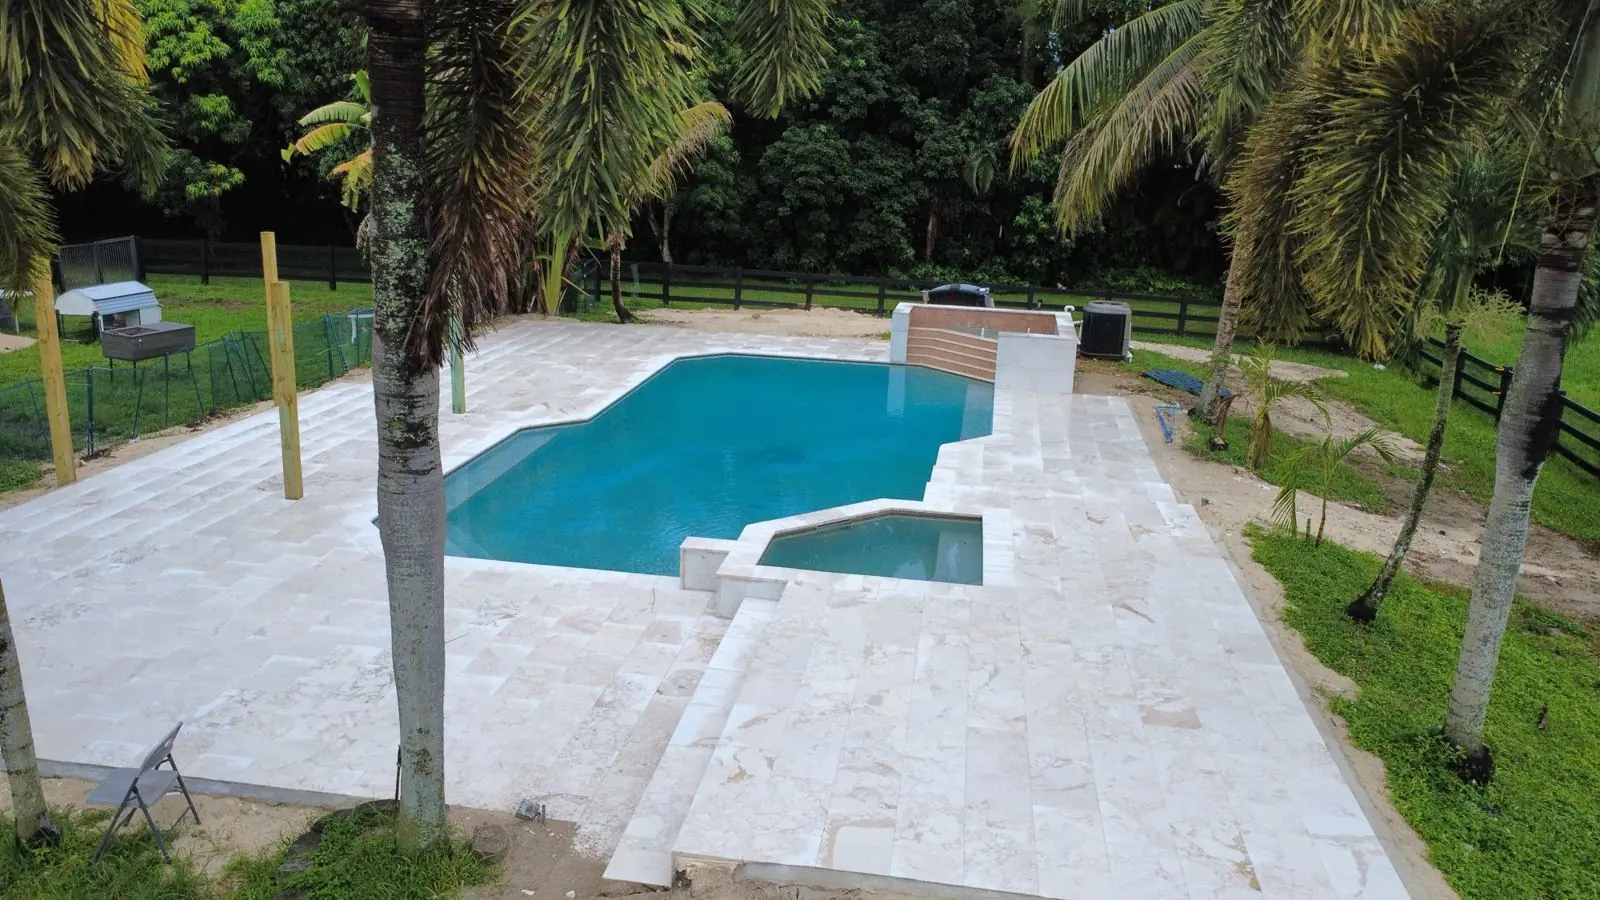
Cool-to-the-touch stone and porcelain decks with matching coping.
Soldier courses, banded borders, bullnose steps and coping that finish the edges.
Pavers or stone slabs separated by artificial grass strips for a modern look.
Lift and relay sunken areas, refill joints and seal to protect color.
How a Plantation paver job gets built
The base work in step three decides how the pavers look in ten years, so we never rush it.
We measure the site, check your survey and setbacks, and lay out pattern, borders and drainage with samples on your Plantation property.
We prepare the Plantation permit package and any HOA submittal, and schedule the work once approved.
We remove the old surface, excavate, then place and compact the base in lifts before screeding the bedding sand.
We lay and cut the pavers, set the edge restraint, sand and compact the joints, pass final inspection and seal when ready.
Our project work
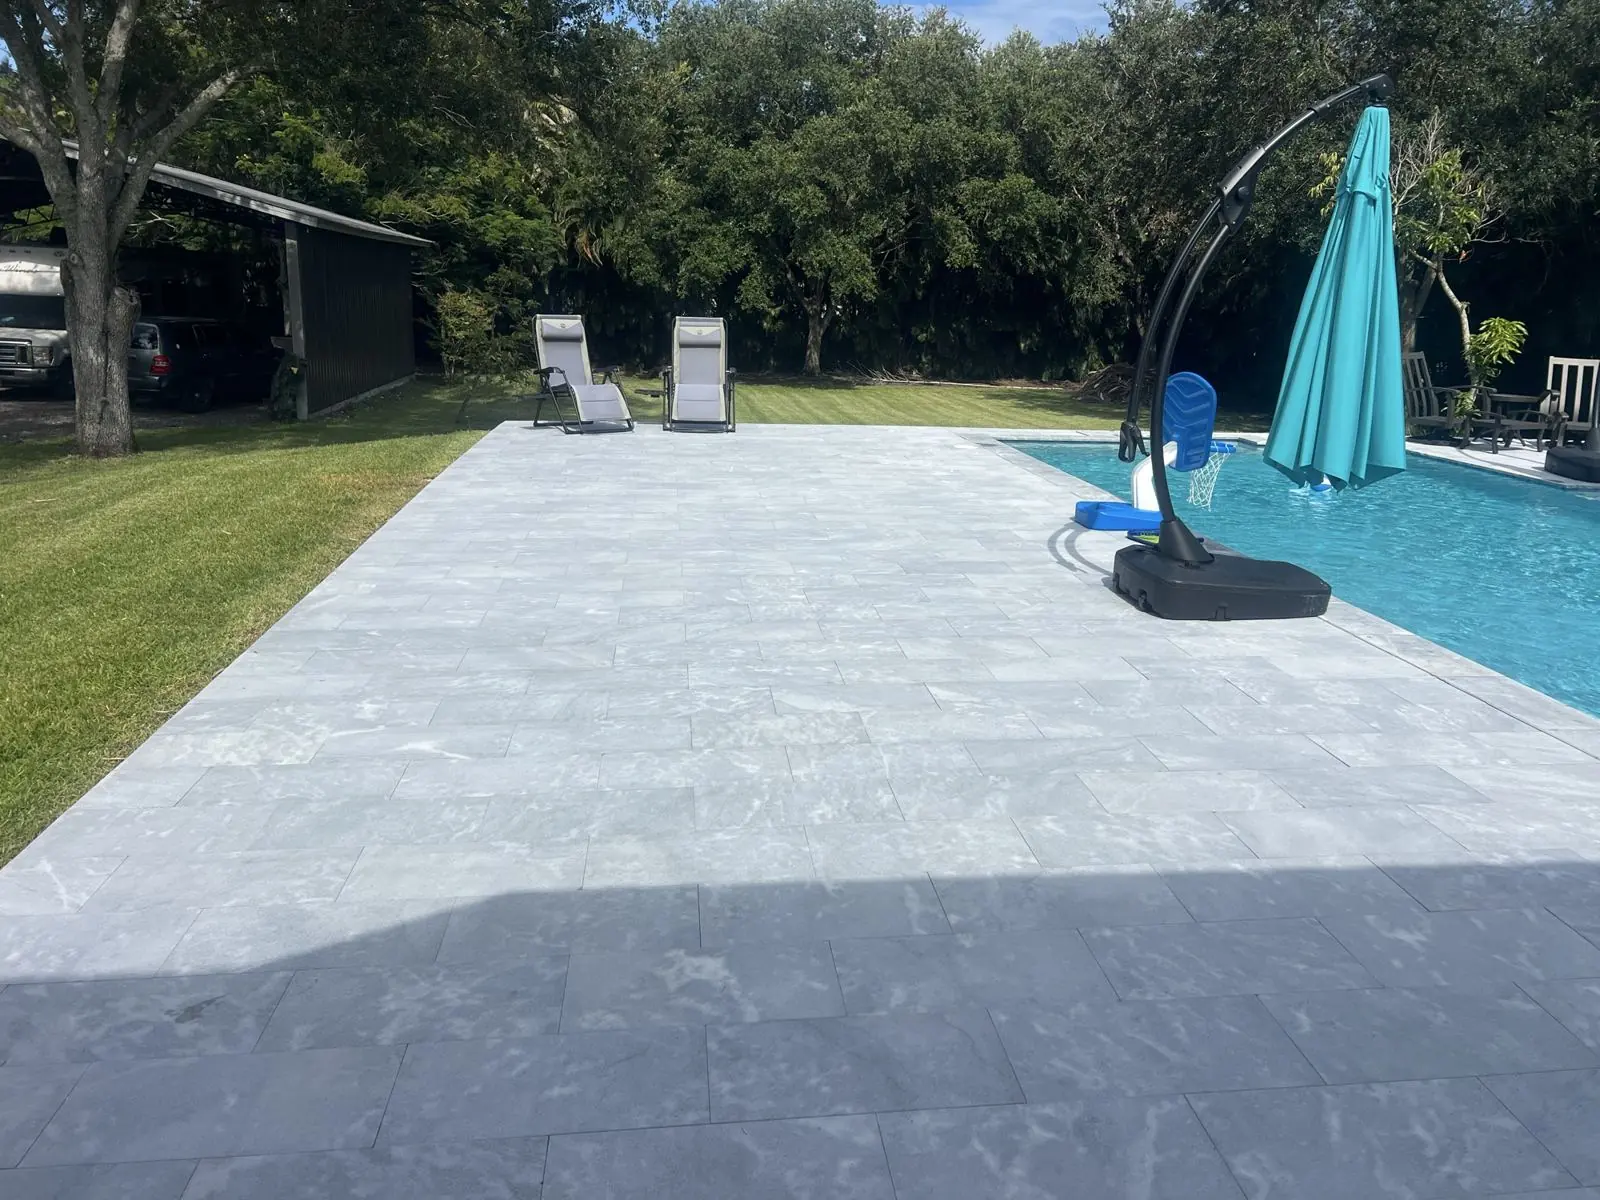
Real photos from Concrete Solutions Today job sites. Each caption shows where the project was built.
Plantation paver questions
Clear answers before you get quotes.
Yes. City code lists brick pavers as an accepted driveway surface, and the Engineering Department publishes a paver driveway standard detail. We build to that detail.
Often, yes. We lift the affected area, cut back roots only where it’s safe for the tree, rebuild the base and relay the pavers. If the tree is protected, we check the City’s rules first.
The driveway guidelines list a pre-construction/sedimentation inspection and a subgrade/density inspection before final. We schedule them and are on site for each one.
It depends on the lot. Pavers can be lifted for repairs and suit traditional homes; concrete gives a clean modern look at a lower cost per square foot. We price both so you can compare.
Start with the design
Send us a photo of the area and a rough size. We’ll schedule a site visit, bring samples, and walk you through layout, base, permit and timeline.