
Design + measure
We measure the site, check your survey and setbacks, and lay out pattern, borders and drainage with samples on your Weston property.
Broward County paver contractor
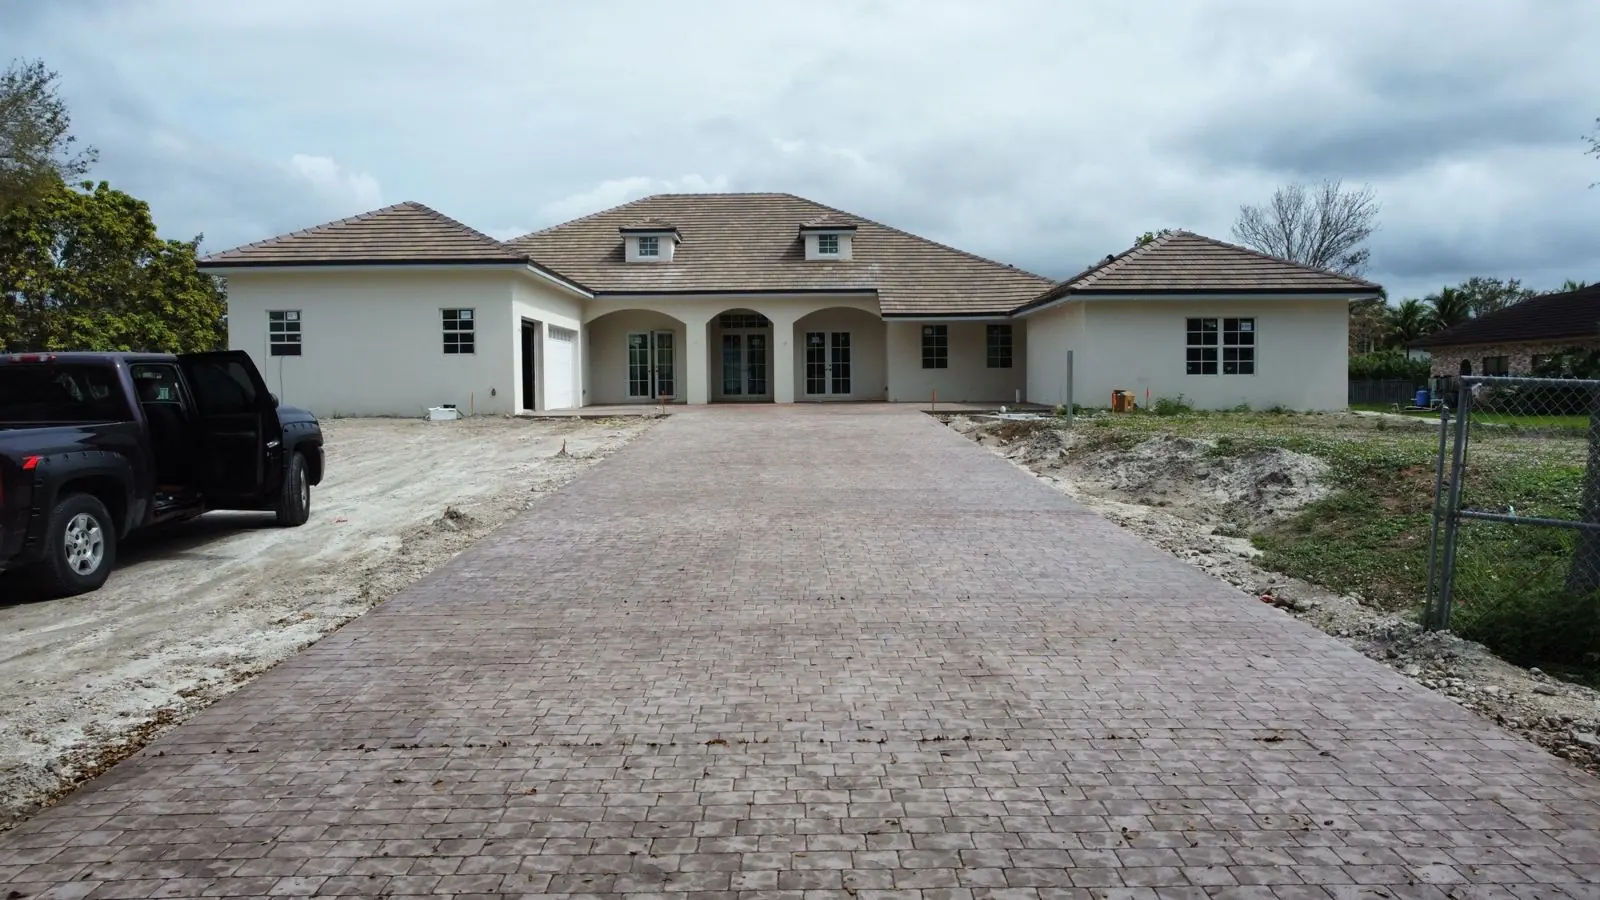
In Weston, a paver driveway is permitted differently than a concrete one, and almost every community has an HOA that reviews color and pattern. We prepare both submittals and build the base to last.
Request a free design consult ↗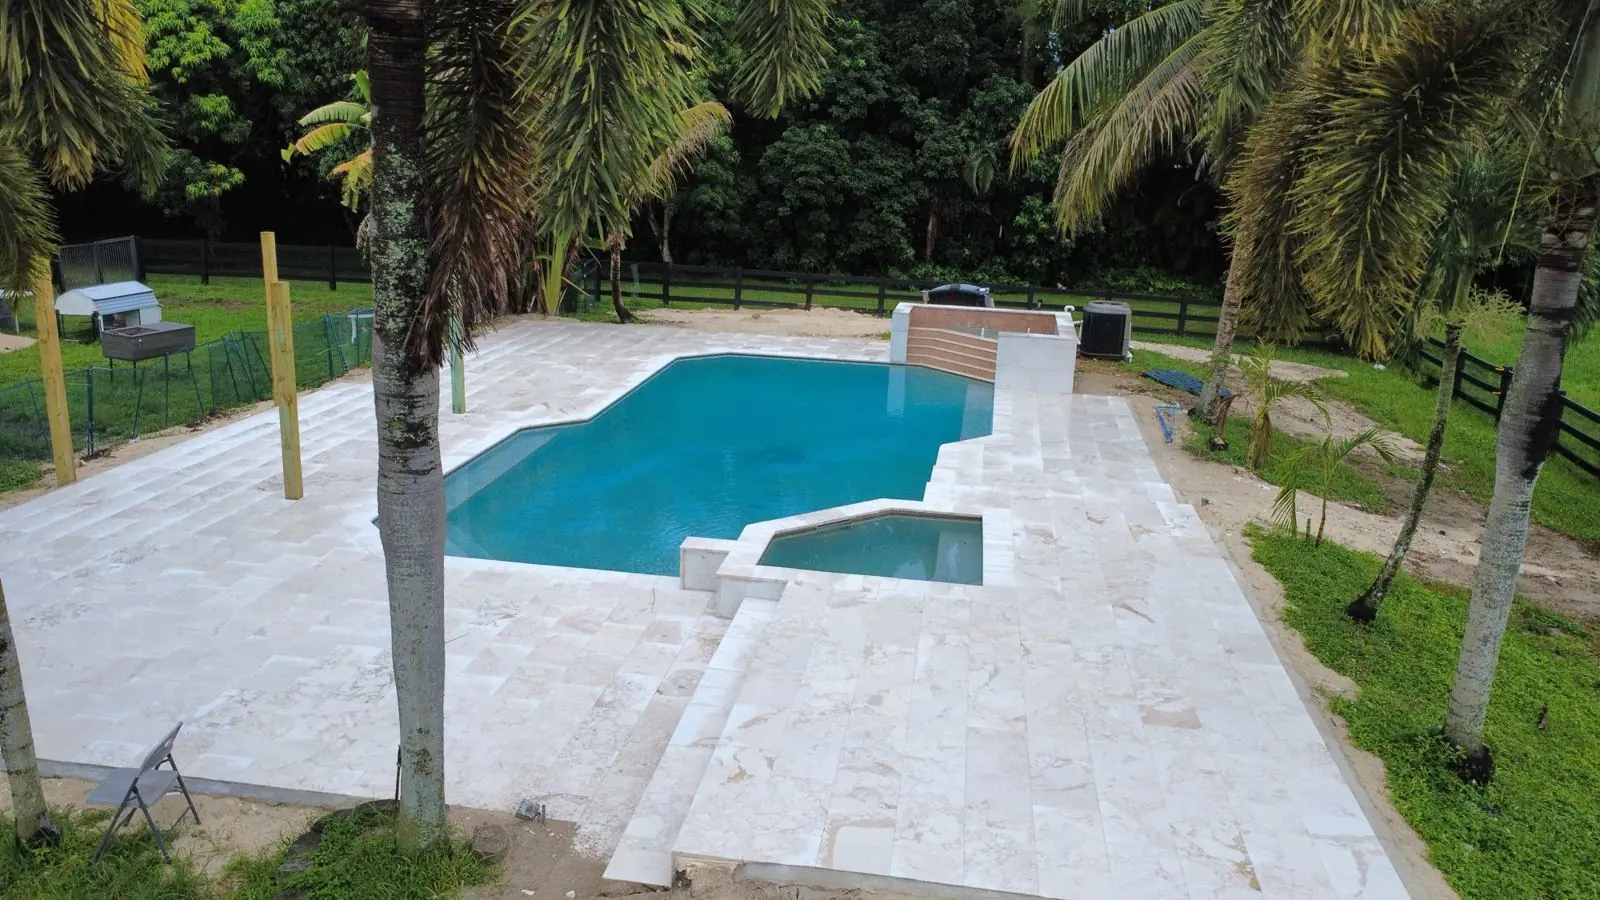
Built for Weston
Most Weston associations publish approved paver colors, patterns and border styles. We start from your HOA’s guidelines, bring samples to the site, and submit drawings for architectural review before anything goes to the City.
Weston also tracks impervious area on every lot, and pavers count. When a driveway is widened or a patio is added, we run the lot calculation first so the design you approve is one the City can permit.
Weston paver permits
We’re a State of Florida Certified General Contractor (CGC1527850). We prepare the permit package, submit it, and schedule every inspection. Here’s what the city looks for:
Sources: City of Weston Engineering Permits; City of Weston Quick Permits; City of Weston Permit Submittal Requirements. Requirements change, so we confirm the current checklist with the city before every submittal.
Paver options in Weston
Most paver problems start below the surface. Every job gets a compacted base, bedding sand, a solid edge restraint and slope away from the house.
Concrete, brick or travertine pavers on a compacted base with a concrete edge restraint.
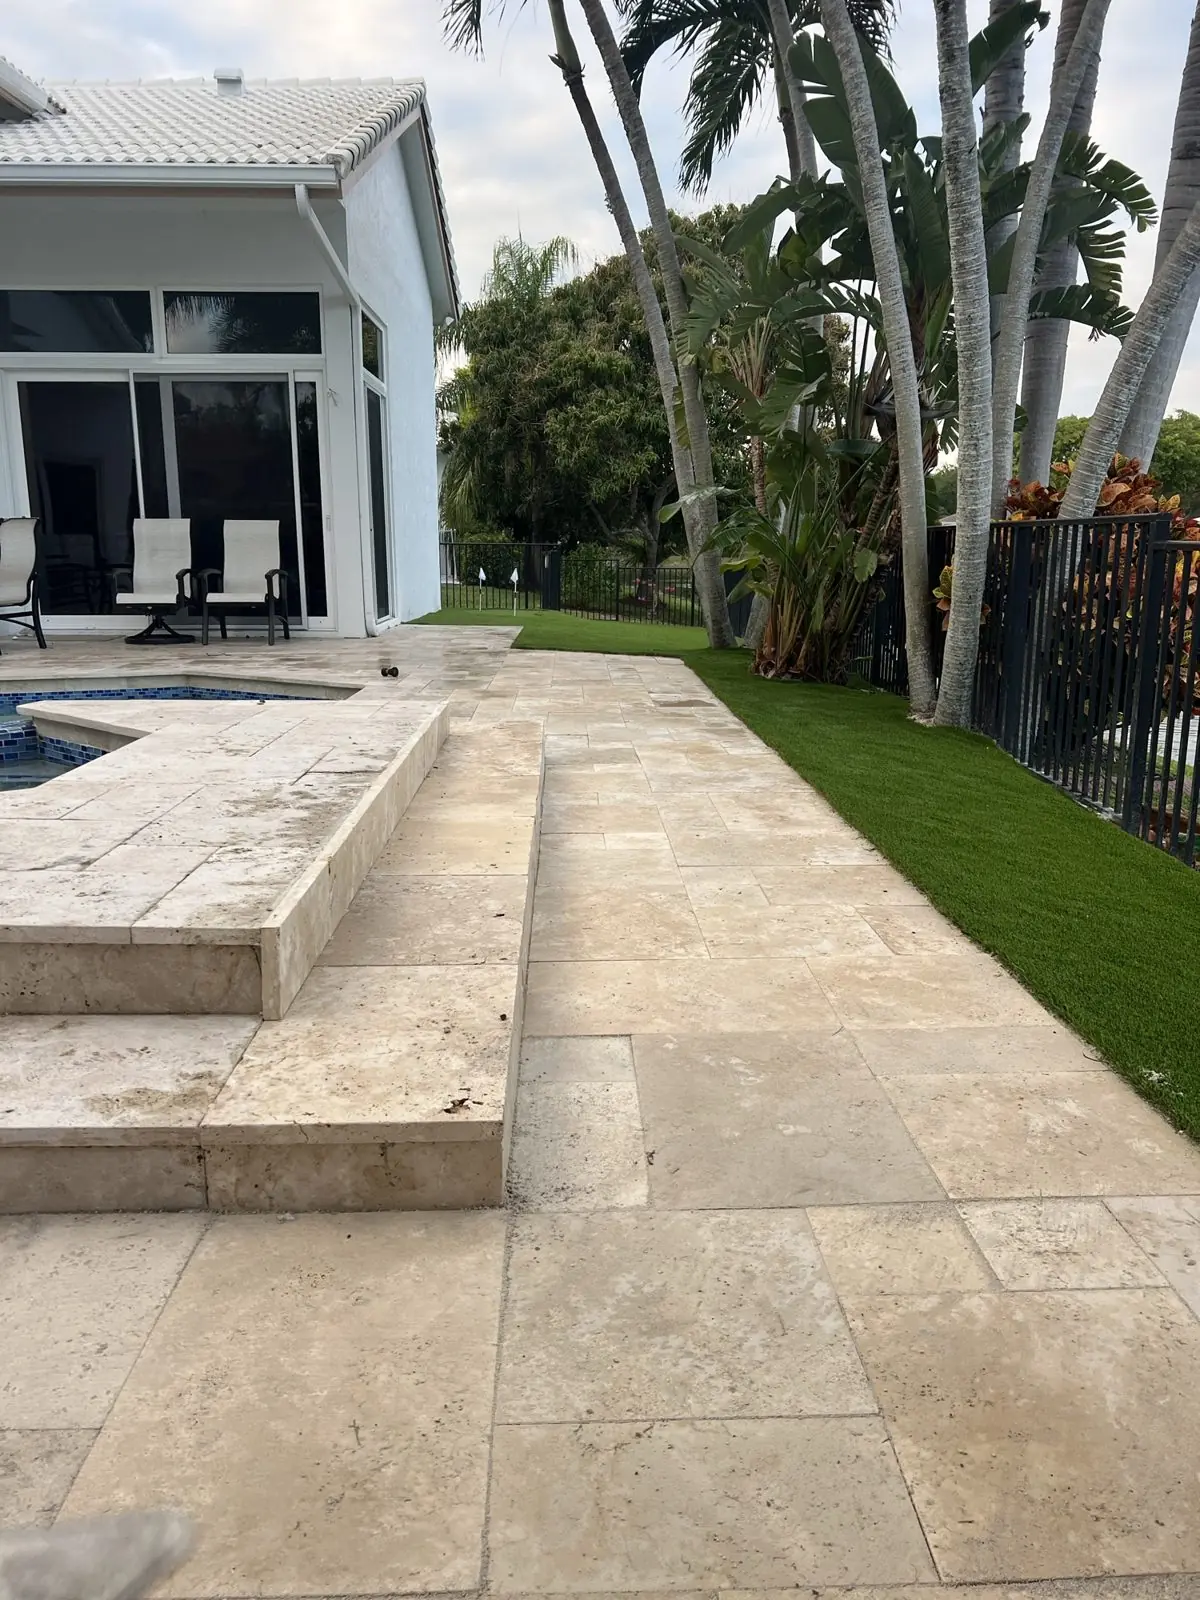
Paver and stone patios, garden paths and entry walks laid to drain away from the house.
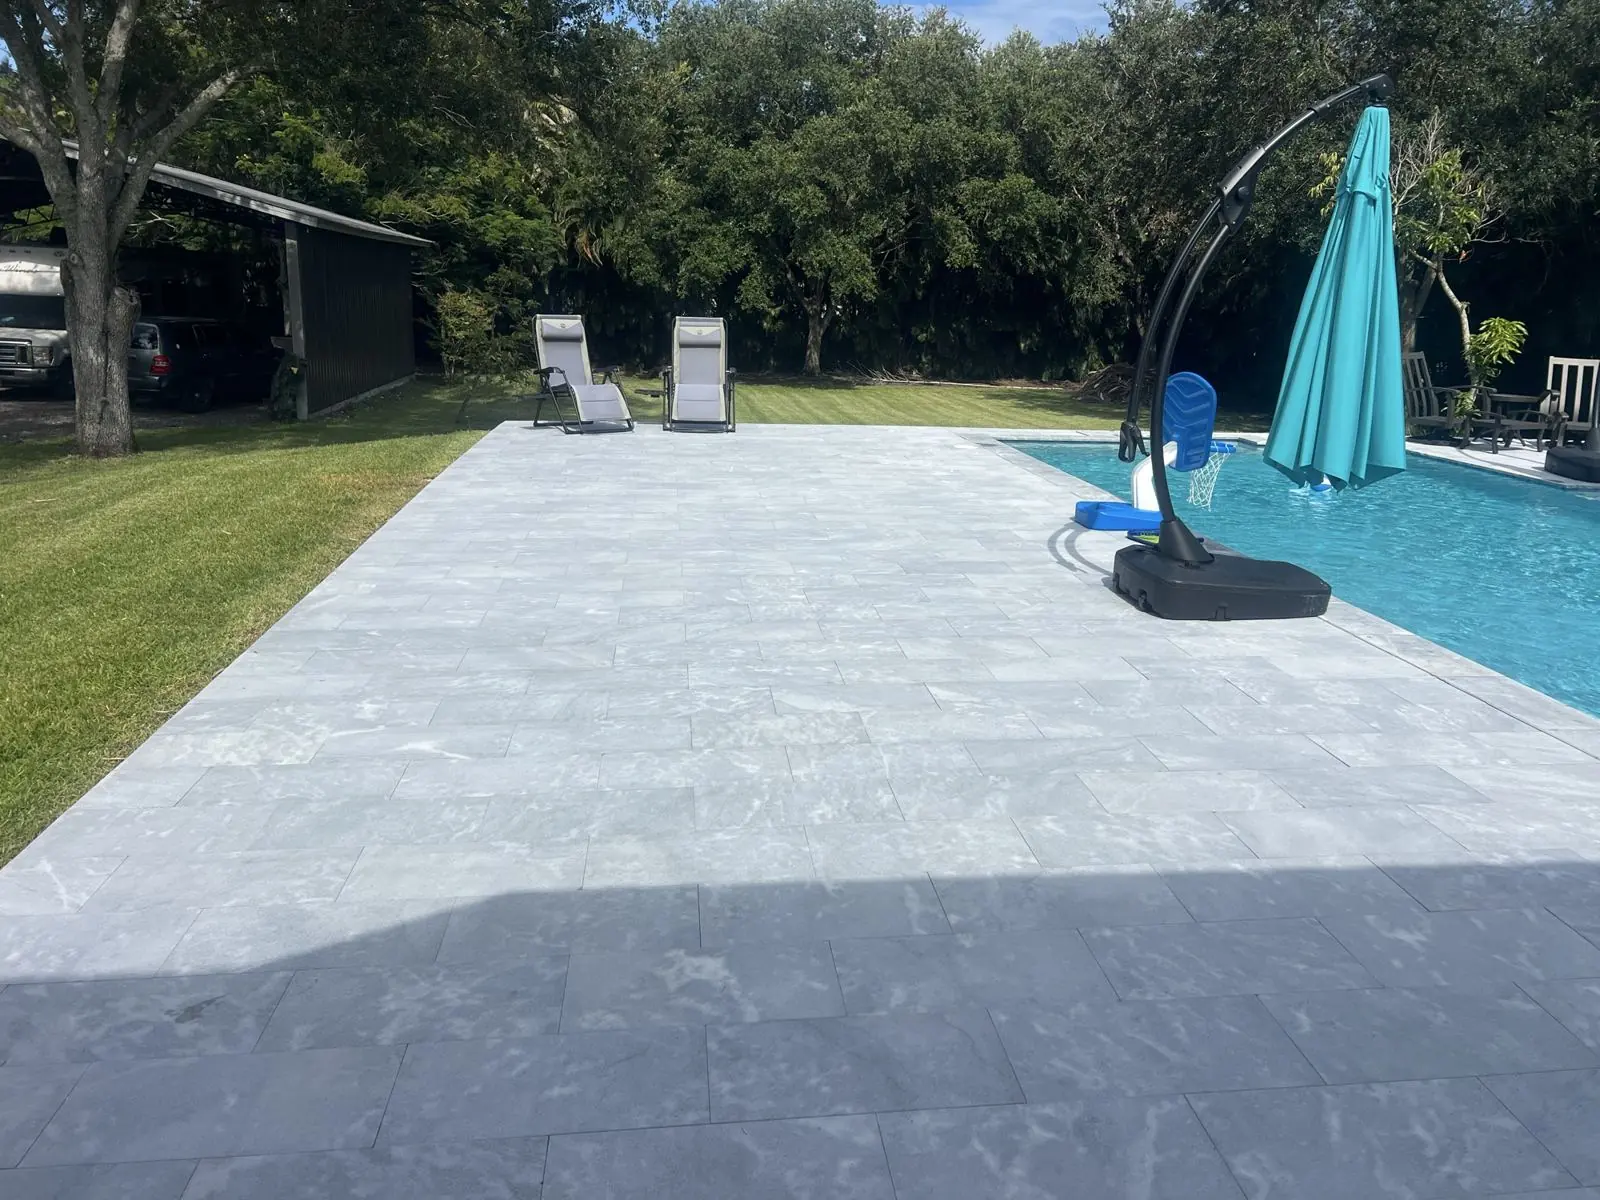
Cool-to-the-touch stone and porcelain decks with matching coping.
Soldier courses, banded borders, bullnose steps and coping that finish the edges.
Pavers or stone slabs separated by artificial grass strips for a modern look.
Lift and relay sunken areas, refill joints and seal to protect color.
How a Weston paver job gets built
The base work in step three decides how the pavers look in ten years, so we never rush it.
We measure the site, check your survey and setbacks, and lay out pattern, borders and drainage with samples on your Weston property.
We prepare the Weston permit package and any HOA submittal, and schedule the work once approved.
We remove the old surface, excavate, then place and compact the base in lifts before screeding the bedding sand.
We lay and cut the pavers, set the edge restraint, sand and compact the joints, pass final inspection and seal when ready.
Our project work
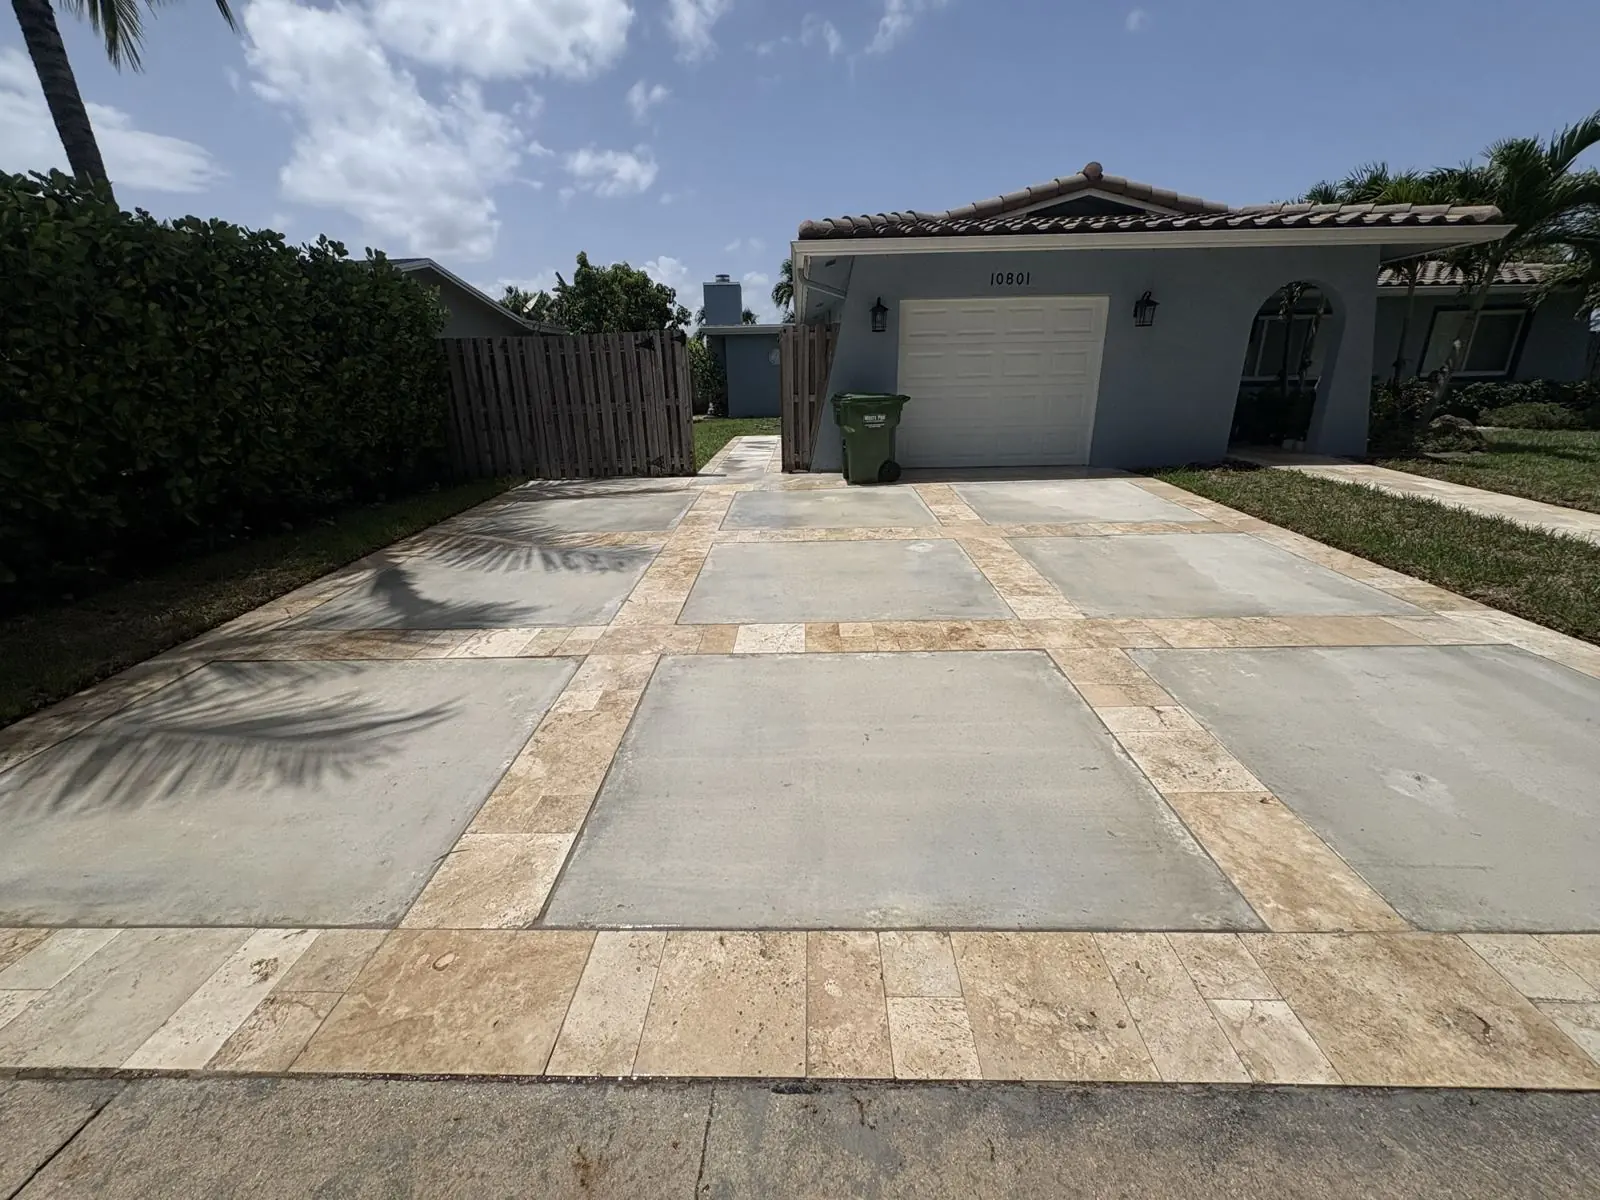
Real photos from Concrete Solutions Today job sites. Each caption shows where the project was built.
Weston paver questions
Clear answers before you get quotes.
Yes. Weston handles residential asphalt and paver driveways as Engineering permits, while concrete driveways go through Building. We file under the right department so the review doesn’t restart.
Usually, with HOA approval. Most Weston associations keep a list of approved colors and patterns. We bring samples that fit those guidelines and prepare the architectural review package.
Not always. If the base is sound in most areas, we can lift the pavers, rebuild the base where it failed, and relay them. If the base failed across the drive, replacement is the better value.
Yes. Weston’s Lot Calculation Sheet includes pavers with pools, slabs and screen rooms. We calculate it before design, not after.
Start with the design
Send us a photo of the area and a rough size. We’ll schedule a site visit, bring samples, and walk you through layout, base, permit and timeline.