
Design + measure
We measure from your survey, mark setbacks and the bulkhead line, and lay out deck, coping and drainage.
Broward County pool deck contractor
Wilton Manors sets exact setbacks for pools, decks and screen enclosures, and on waterfront lots it measures from the seawall. We design the deck around those lines and the City’s impervious limit before we pour.
Request a free design consult ↗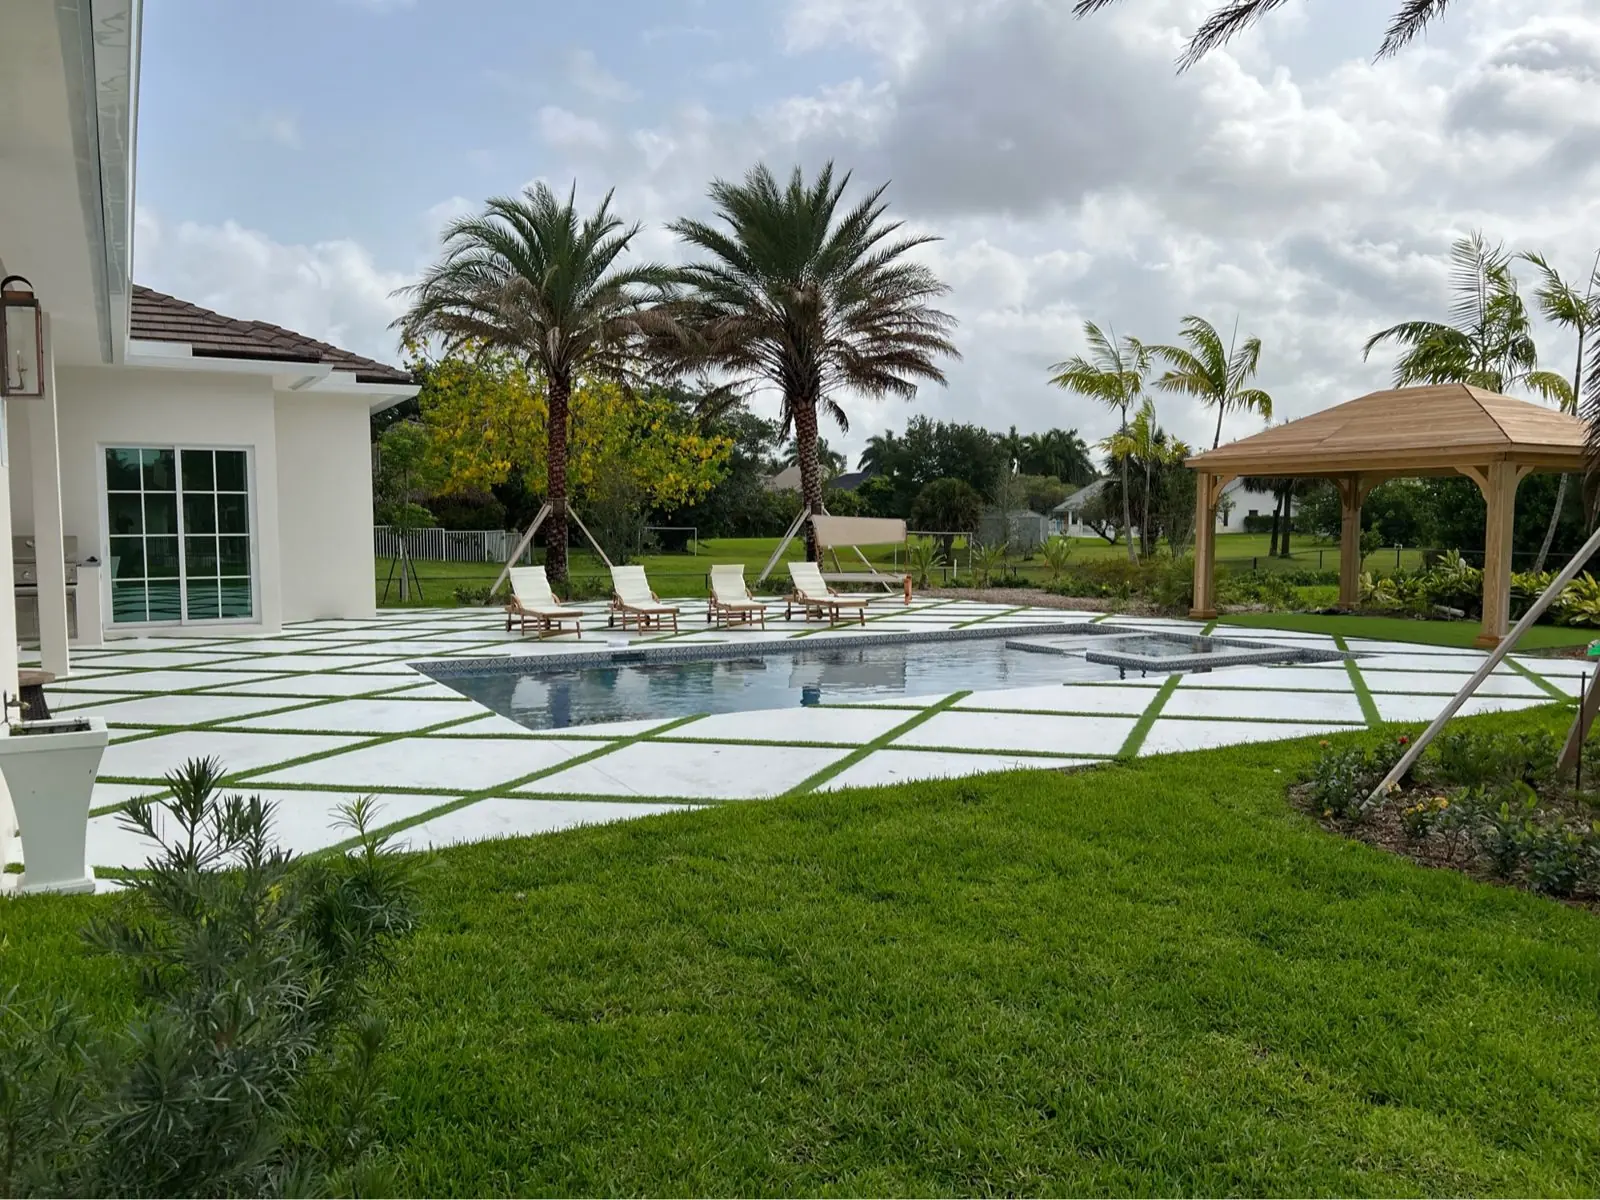
Built for Wilton Manors
Backyards in Wilton Manors are often small, and many back up to the Middle River or a canal. Every square foot of deck counts toward the City’s impervious limit, so we balance deck size, planting and pool area on one plan.
Decks must stay 3 feet from front, side and rear lot lines, and on a waterfront lot the bulkhead line counts as a lot line. We measure from your survey so the deck edge, drainage and coping fit before design is final.
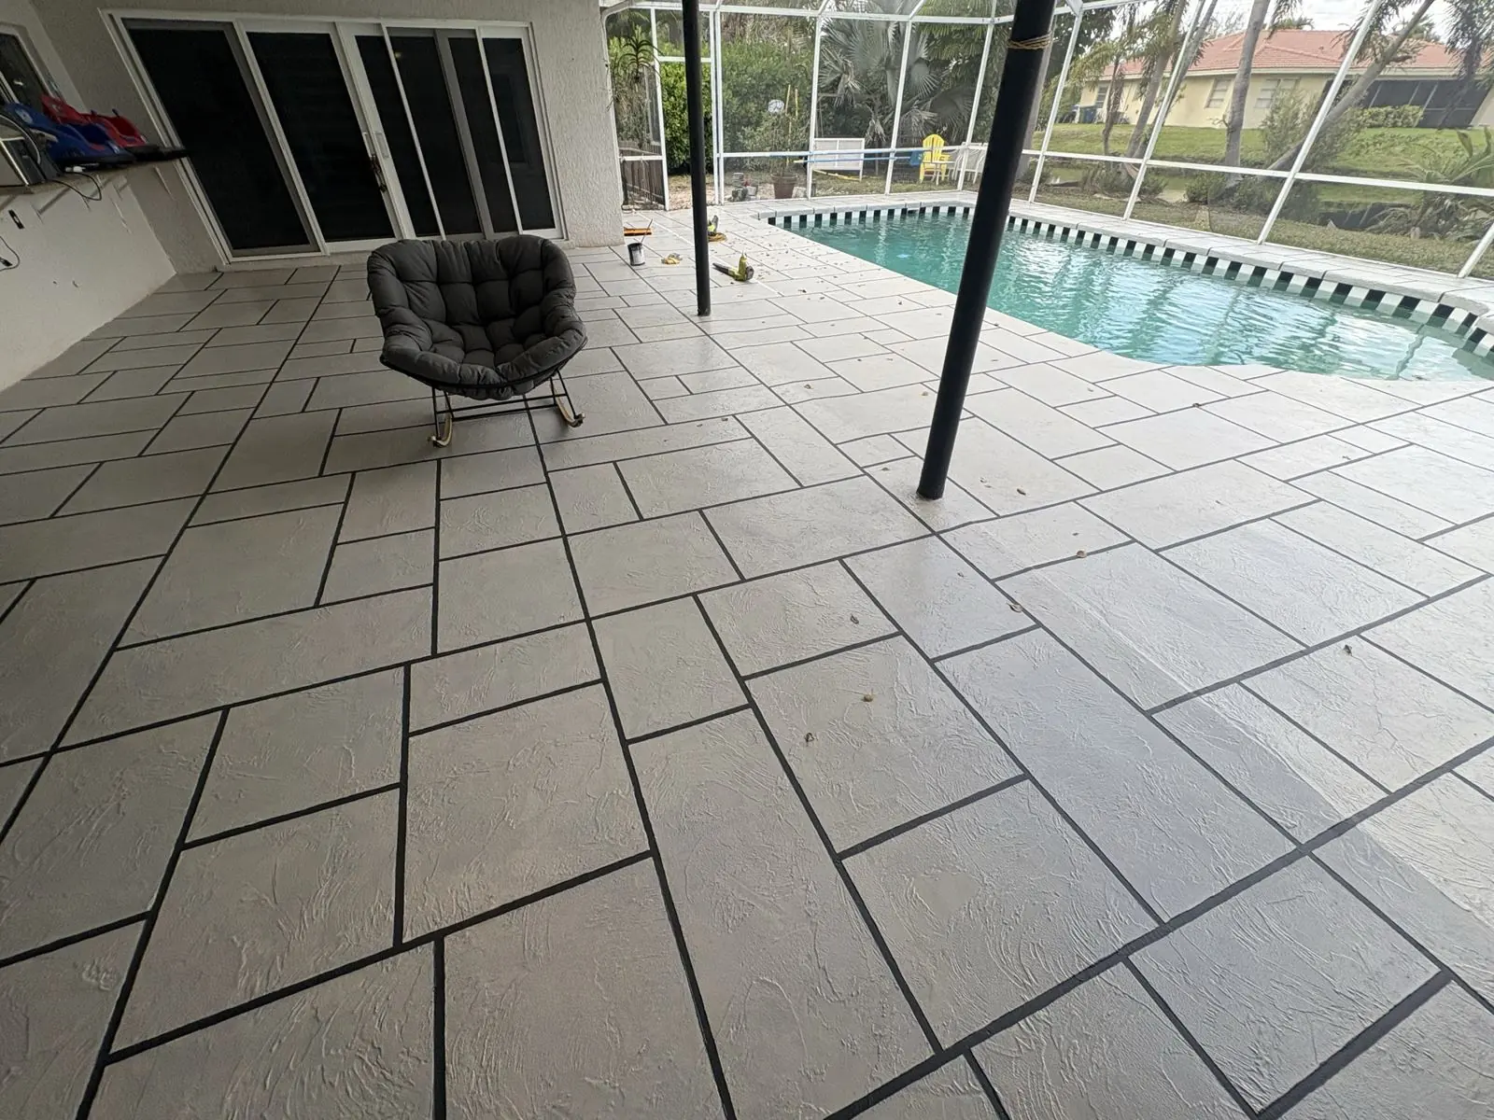
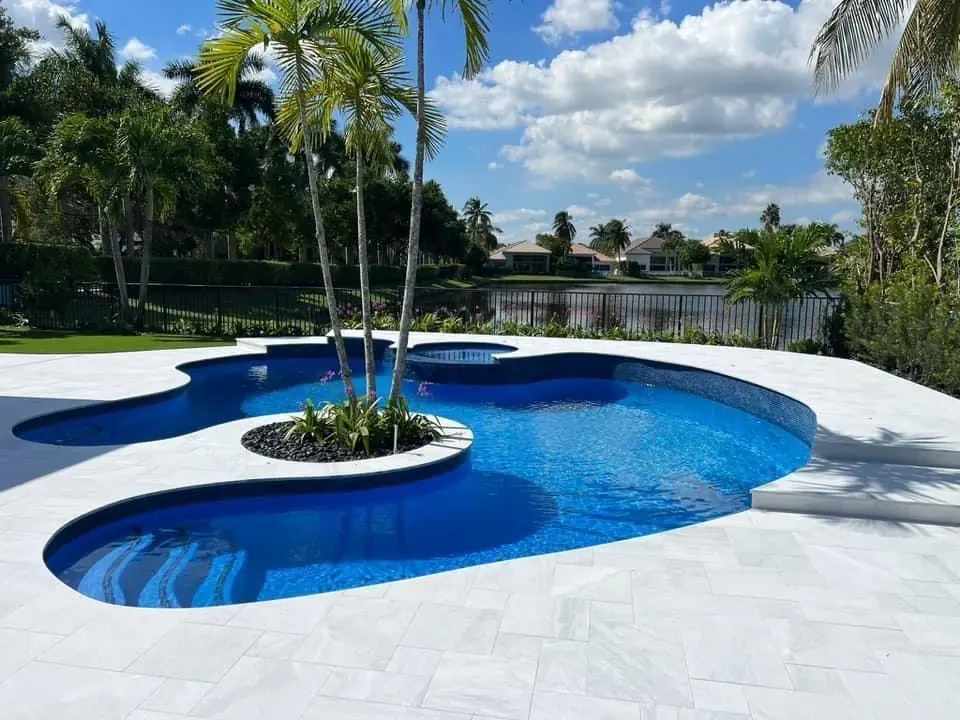
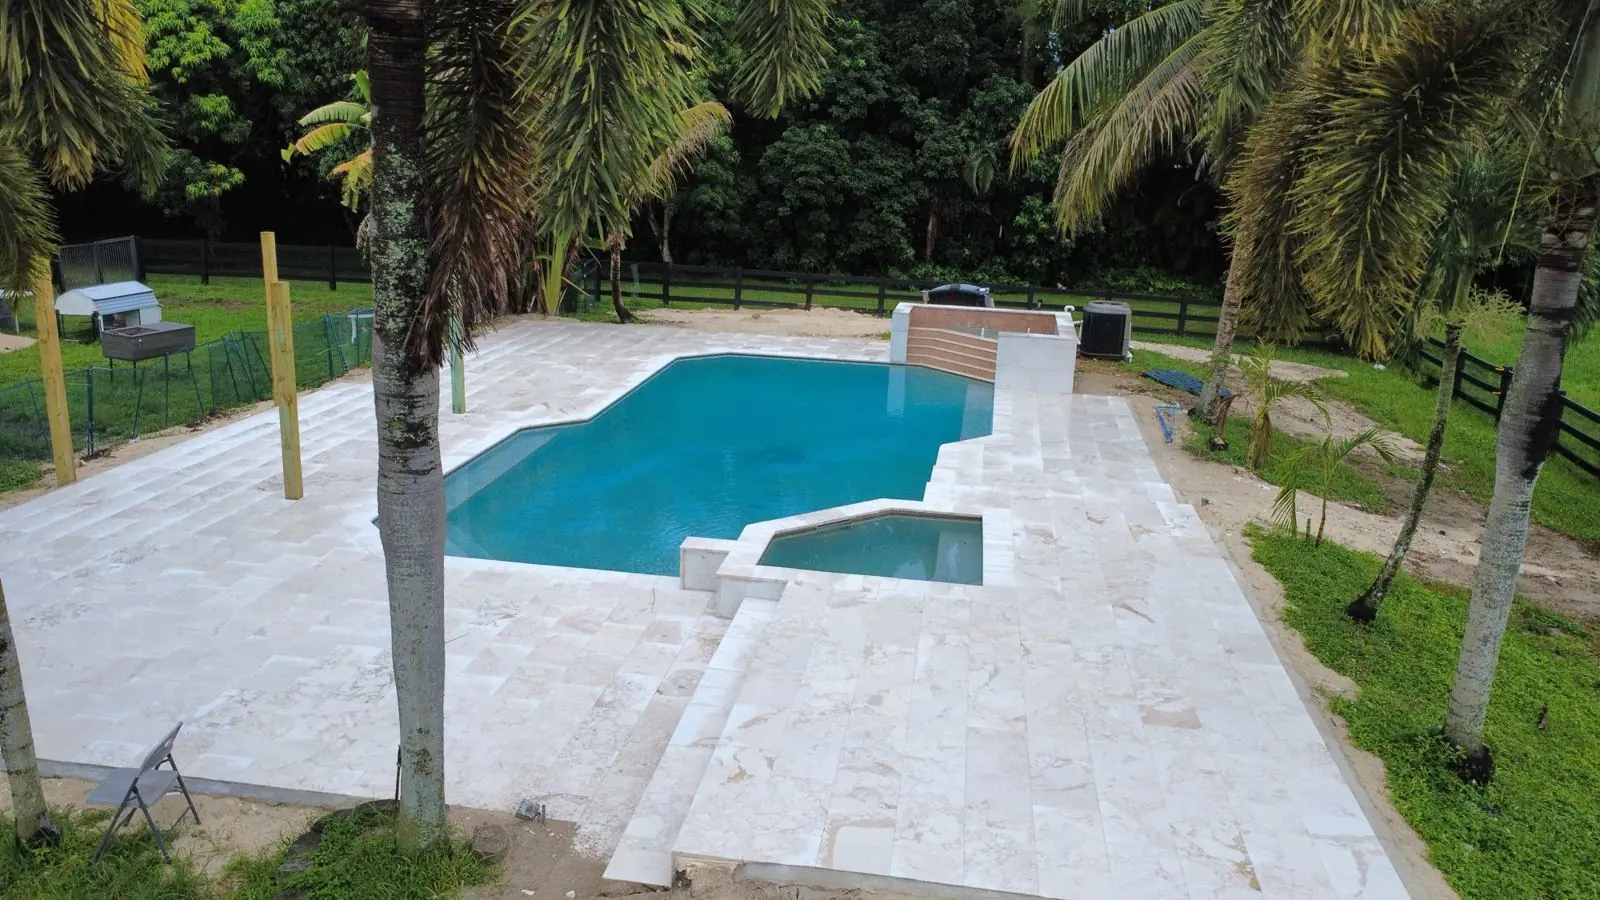
For finishes, we compare cool-to-the-touch stone and porcelain, modern concrete panels with turf or rock joints, and resurfacing when the existing slab is sound.
Wilton Manors pool deck permits
We’re a State of Florida Certified General Contractor (CGC1527850). We prepare the permit package, submit it, and schedule every inspection. Here’s what the city looks for:
Step-by-step: our Wilton Manors driveway permit guide.
Sources: City of Wilton Manors Driveway/Walkway/Patio/Deck/Pool Deck Checklist; Wilton Manors ULDR Sec. 045-060, Pools, decks and screen enclosures; Wilton Manors ULDR Sec. 010-030, Terms defined. Requirements change, so we confirm the current checklist with the city before every submittal.
Pool decks options in Wilton Manors
Every deck gets a compacted base, slope away from the pool and house, and a plan for where the water goes.
Modern concrete with clean saw-cut joints and a cool finish.
Stone and porcelain decks with matching coping.
Deck panels separated by artificial grass lines.
A new surface over a sound existing deck.
Pool cages planned around the 18-inch walk space and setbacks.
New pools planned together with the deck, coping and landscaping.
How a Wilton Manors pool deck job gets built
Setbacks and the impervious calculation come first, because they decide how much deck fits.
We measure from your survey, mark setbacks and the bulkhead line, and lay out deck, coping and drainage.
We prepare the Wilton Manors permit package, impervious form and any HOA approval.
We remove the old deck, protect the pool, then grade and compact the base with slope away from the water.
We install the finish and coping, book inspections online, and walk the deck with you.
Our project work
Real photos from Concrete Solutions Today job sites. Each caption shows where the project was built.
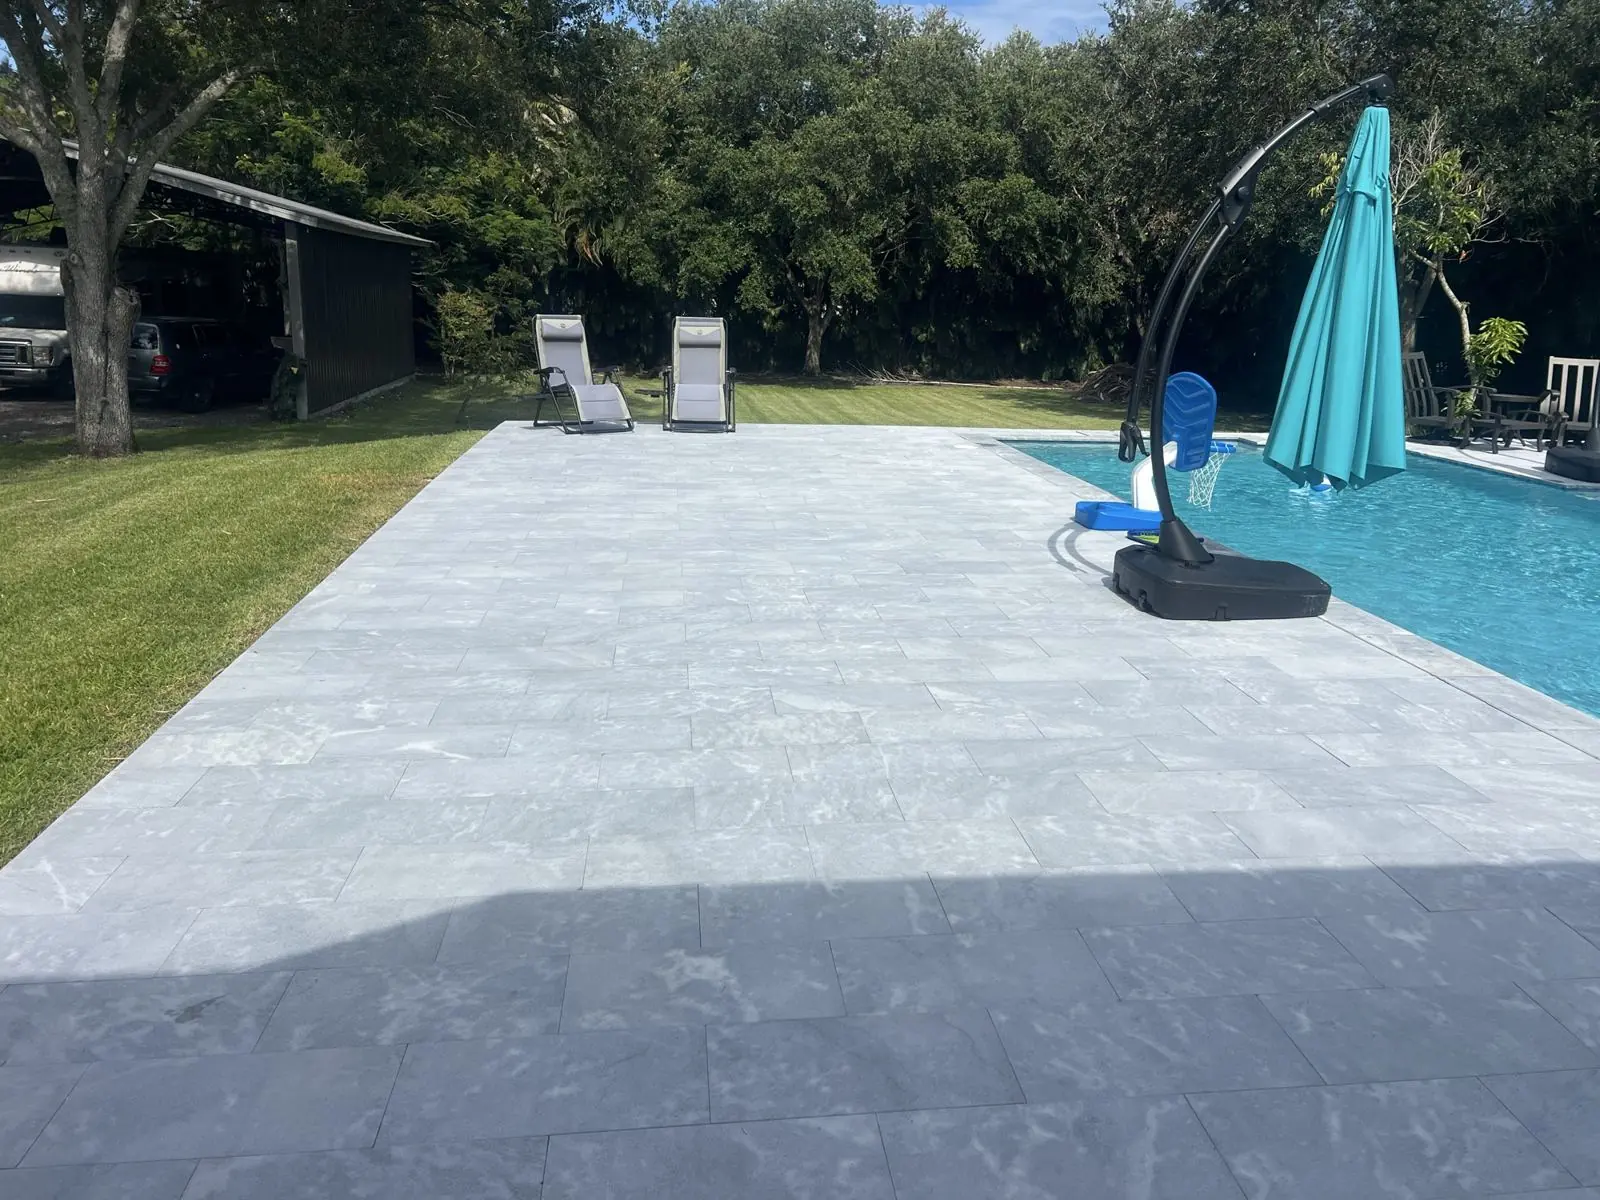
A Wilton Manors modern rock driveway makeover →
Concrete panels with black rock joints and a new walkway, built for a Wilton Manors home.
Wilton Manors pool deck questions
Clear answers before you get quotes.
Decks must be at least 3 feet from front, side and rear lot lines, and the pool itself 5 feet. On a waterfront lot, the bulkhead line counts as the lot line, so the setback is measured from the seawall.
Yes. The City’s impervious form counts the pool and patios. In RS-5 single-family zoning, no more than 50% of the lot can be impervious, so we check the math before choosing the deck size.
Usually, if it fits the setbacks: 20 feet from the front and 5 feet from the side and rear, with an 18-inch walk space around the pool. We plan the deck so a future enclosure still fits.
Often, if the slab is stable. Heaving, sinking or cracked-through decks need repair or replacement first. We inspect before recommending either.
Start with the design
Send us a photo of the area and your survey if you have it. We’ll schedule a site visit, check the impervious math and the swale, and walk you through layout, permit and timeline.